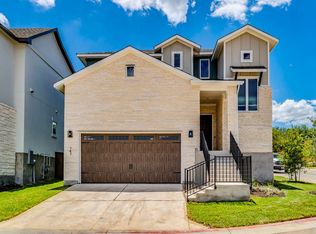
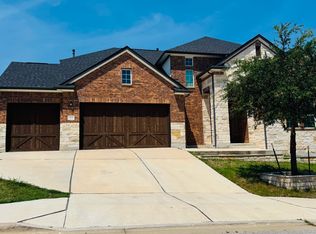
Stunning 5-bed, 4-bath home in the Ranch at Brushy Creek Sec 01 subdivision. This spacious residence features an open plan with soaring ceilings, an inviting family room with fireplace, and abundant natural light. The gourmet kitchen boasts granite counters, stainless steel appliances, island with breakfast bar, and a large pantry. The luxurious master suite offers dual vanities, soaking tub, separate shower, and sizable walk-in closet. Four secondary bedrooms plus additional flex/formal spaces make this home perfect for family life, guests or work-from-home. Outside, enjoy a private backyard retreat with a covered patio and beautifully landscaped yard. Three-car garage, upgraded finishes, and premium location near shopping, schools, parks, and major employers.
House for rent
Singlefamily
Available Thu Nov 5 2026
Cats, dogs OK
Air conditioner, central air
In unit laundry
2 Garage spaces parking
What's special
Private backyard retreatAbundant natural lightStainless steel appliancesGranite countersThree-car garageCovered patioSizable walk-in closet
- 13 days |
- -- |
- -- |
Zillow last checked:
Listing updated:
Travel times

Let’s turn your rent into credit progress
Build credit history with every on-time payment and get credit for the payment you’re already making.
Facts & features
Interior
Bedrooms & bathrooms
- Bedrooms: 5
- Bathrooms: 4
- Full bathrooms: 3
- 1/2 bathrooms: 1
Cooling
- Air Conditioner, Central Air
Appliances
- Included: Dishwasher, Dryer, Microwave Oven, Oven, Refrigerator, Stove, Washer
- Laundry: In Unit, Inside, Laundry Room
Features
- Bar, Breakfast Bar, Ceiling Fan(s), Ceiling Fan(s), Crown Molding, High Ceilings, Kitchen Island, Open Floorplan, Stone Counters, Vaulted Ceiling(s), Walk In Closet
- Flooring: Carpet, Tile
Interior area
- Total interior livable area: 3,132 sqft
Property
Parking
- Total spaces: 2
- Parking features: Garage
- Has garage: Yes
- Details: Contact manager
Features
- Stories: 2
- Exterior features: Cluster Mailbox, Common Grounds, Playground
- Pool features: Contact manager
Details
- Additional structures: Garage(s)
- Parcel number: R17W341601O00030007
Construction
Type & style
- Home type: SingleFamily
- Property subtype: SingleFamily
Condition
- Year built: 2006
Community & HOA
Community
- Features: Playground, Sidewalks
Location
- Region: Cedar Park
Financial & listing details
- Lease term: Negotiable
Nearby apartments for rent
Price history
| Date | Event | Price |
|---|---|---|
| 10/1/2026 | Listed for rent | $3,100-3.1%$1/sqft |
Source: Unlock MLS #4279961 Report a problem | ||
| 10/27/2025 | Listing removed | $3,200$1/sqft |
Source: Unlock MLS #3488437 Report a problem | ||
| 10/1/2025 | Listed for rent | $3,200-8.4%$1/sqft |
Source: Unlock MLS #3488437 Report a problem | ||
| 10/2/2022 | Listed for rent | $3,495$1/sqft |
Source: Zillow Rental Manager Report a problem | ||
| 10/1/2014 | Listing removed | $350,000$112/sqft |
Source: Sheila T. Hilts Real Estate Co., Inc. #6920040 Report a problem | ||
| 8/13/2014 | Listed for sale | $350,000+40%$112/sqft |
Source: Sheila T. Hilts Real Estate Co., Inc. #6920040 Report a problem | ||
| 5/11/2009 | Listing removed | $250,000$80/sqft |
Source: Prudential Real Estate #4791758 Report a problem | ||
| 4/4/2009 | Listed for sale | $250,000$80/sqft |
Source: Prudential Real Estate #4791758 Report a problem | ||
| 3/11/2009 | Sold | -- |
Source: Public Record Report a problem | ||