Skip main navigation
Sold for $285,000
  • $285,000

    3704 Vale Ln, Philadelphia, PA 19114

    3beds
    1,642sqft
    Townhouse
    Built in 1988
    4,114 Square Feet Lot
    $356,900 Zestimate®
    $174/sqft
    $2,535 Estimated rent

    Home value

    $356,900

    $339,000 - $375,000

    $2,535/mo

    Zestimate® history
    Loading
    Loading...

    Owner options

    List your home for rent

    $2,535/mo

    Rent Zestimate®

    Find your next renter with Zillow Rental Manager. Plus, with online applications, you can quickly screen prospective tenants – for free.

    Learn more

    $2,535/mo

    Rent Zestimate®

    Refinance and save

    $1,728/mo

    Est. payment

    Refinancing to a lower rate could help reduce your monthly payments and save thousands over the life of the loan.

    See today's rates

    $1,728/mo

    Est. payment

    Explore your selling options

    Work with a Zillow partner agent

    Leverage their expertise and Zillow's premium Showcase listings to get your home seen by more buyers.

    Get started

    List with your own agent

    Get your home in front of millions of buyers by listing it on Zillow.

    Learn how to do it

    Sell it yourself

    Take full control of how buyers see your home on Zillow by listing For Sale by Owner (FSBO).

    List your home

    What's special

    Rear patioGorgeous hardwood floorsRecessed lightingNew carpetFrench doorsSpacious master suite
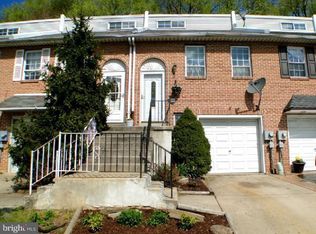
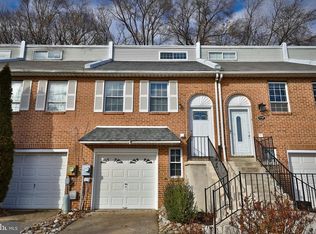
    Discover this immaculate and fully upgraded home, ready for you to move in today! Nestled in the highly sought-after Torresdale neighborhood of Northeast Philadelphia, this residence boasts a stamped concrete driveway and inviting stone front steps. The moment you step through the front door, you'll be impressed by the meticulous attention to detail. The main floor features a formal living room adorned with new carpet and stylish window treatments. The foyer, kitchen with a pantry, and dining area showcase gorgeous hardwood floors and brand-new 7" baseboard trim. This level also accommodates two bedrooms and a convenient storage area under the stairs. Ascend to the third floor to find the spacious master suite, complete with a full bath and "His & Her" closets. Additionally, this floor offers a fully finished and insulated bonus room. With three beautifully renovated bathrooms, one on each floor, every convenience has been considered. The finished basement provides a warm and welcoming atmosphere, featuring recessed lighting and a wood-burning fireplace, making it an ideal space for family gatherings. French doors lead you to the rear patio and a charming backyard that borders a wooded hill. This home boasts a replaced roof, heater, hot water heater, and all-new lighting, switches, and outlets. For added convenience, a spacious laundry room is located off the garage, serving as a practical mudroom. Don't miss the chance to make this exceptional home your own. Follow the directions in the remarks to schedule a viewing today!

    Zillow last checked:

    Listing updated:

    Listed by:

    Derek Greene 860-560-1006,

    The Greene Realty Group

    Bought with:

    Rick Renson, 2444836

    Century 21 Advantage Gold-Lower Bucks

    Source: Bright MLS,MLS#: PAPH2287448MLS Logo

    Facts & features

    Interior

    Bedrooms & bathrooms
    • Bedrooms: 3
    • Bathrooms: 3
    • Full bathrooms: 2
    • 1/2 bathrooms: 1
    • Main level bathrooms: 1
    • Main level bedrooms: 2
    Basement
    • Description: Percent Finished: 100.0
    • Area: 400
    Heating
    • Forced Air, Natural Gas
    Cooling
    • Central Air, Electric
    Appliances
    • Included: Water Heater
    Features
    • Basement: Finished
    • Has fireplace: No
    Interior area
    • Total structure area: 1,642
    • Total interior livable area: 1,642 sqft
    • Finished area above ground: 1,242
    • Finished area below ground: 400

    Property

    Parking
    • Total spaces: 2
    • Parking features: Garage Faces Front, Concrete, Attached
    • Attached garage spaces: 2
    • Has uncovered spaces: Yes
    Accessibility
    • Accessibility features: None
    Features
    • Levels: Three
    • Stories: 3
    • Pool features: None
    Lot
    • Size: 4,114 sqft
    • Dimensions: 22.00 x 187.00
    Details
    • Additional structures: Above Grade, Below Grade
    • Parcel number: 661320003
    • Zoning: RSA4
    • Special conditions: Standard

    Construction

    Type & style
    • Home type: Townhouse
    • Architectural style: Traditional
    • Property subtype: Townhouse
    Materials
    • Brick, Concrete, Frame, Masonry, Stick Built
    • Foundation: Concrete Perimeter
    • Roof: Shingle,Pitched
    Condition
    • Very Good
    • New construction: No
    • Year built: 1988

    Utilities & green energy

    • Electric: 100 Amp Service
    • Sewer: Public Sewer
    • Water: Public
    • Utilities for property: Electricity Available

    Community & neighborhood

    Location
    • Region: Philadelphia
    • Subdivision: Torresdale
    • Municipality: PHILADELPHIA

    Other

    Other facts
    • Listing agreement: Exclusive Agency
    • Listing terms: Cash,Conventional,FHA,USDA Loan,VA Loan
    • Ownership: Other

    Price history

    DateEventPrice
    1/25/2024Sold$285,000+2.2%$174/sqft
    Source: Bright MLS #PAPH2287448 Report a problem
    11/14/2023Pending sale$279,000$170/sqft
    Source: Bright MLS #PAPH2287448 Report a problem
    10/27/2023Price change$279,000-5.4%$170/sqft
    Source: Bright MLS #PAPH2287448 Report a problem
    10/24/2023Price change$295,000-1.3%$180/sqft
    Source: Bright MLS #PAPH2287448 Report a problem
    10/12/2023Listed for sale$299,000+57.4%$182/sqft
    Source: Bright MLS #PAPH2287448 Report a problem
    9/3/2014Sold$190,000+0%$116/sqft
    Source: Public Record Report a problem
    6/2/2014Price change$189,999-2.5%$116/sqft
    Source: Bucks County Regional Realty LLC, Keller Williams Real Estate #6397604 Report a problem
    5/29/2014Listed for sale$194,900+1165.6%$119/sqft
    Source: Bucks County Regional Realty LLC, Keller Williams Real Estate #6397604 Report a problem
    12/13/2013Sold$15,400-92.3%$9/sqft
    Source: Agent Provided Report a problem
    11/26/2012Sold$200,000-11.1%$122/sqft
    Source: Public Record Report a problem
    4/24/2012Price change$224,9000%$137/sqft
    Source: Owner #60007444 Report a problem
    4/19/2012Price change$225,000-2.1%$137/sqft
    Source: Bennett & Associates Report a problem
    3/27/2012Price change$229,9000%$140/sqft
    Source: Bennett & Associates Report a problem
    2/21/2012Listed for sale$229,999+42.9%$140/sqft
    Source: Bennett & Associates Report a problem
    8/14/2004Sold$160,900+93.9%$98/sqft
    Source: Public Record Report a problem
    7/26/2000Sold$83,000$51/sqft
    Source: Public Record Report a problem

    Public tax history

    YearProperty taxesTax assessment
    2025$4,414 +27.2%$315,300 +27.2%
    2024$3,469 $247,800
    2023$3,469 +23.5%$247,800
    2022$2,808 --
    2021$2,808 +6.2%--
    2018$2,644 +26.9%--
    2017$2,084 -3.7%--
    2016$2,164 -16.3%--
    2015$2,584 --
    2014$2,584 +4.5%$184,600 +706.8%
    2012$2,474 $22,880
    2011-- $22,880
    2010-- $22,880
    2009-- $22,880
    2008-- $22,880
    2007-- $22,880 +7.5%
    2006-- $21,280
    2005-- $21,280
    2004-- $21,280
    2003-- $21,280
    2002-- $21,280
    2000-- $21,280
    1999-- $21,280

    Find assessor info on the county website

    Neighborhood: Morrell Park

    Nearby schools

    GreatSchools rating
    Schools provided by the listing agent
    • District: The School District Of Philadelphia

    Source: Bright MLS. This data may not be complete. We recommend contacting the local school district to confirm school assignments for this home.

    Get a cash offer in 3 minutes
    Find out how much your home could sell for in as little as 3 minutes with a no-obligation cash offer.
    Estimated market value
    $356,900
    Get a cash offer in 3 minutes
    Find out how much your home could sell for in as little as 3 minutes with a no-obligation cash offer.
    Estimated market value
    $356,900