WELCOME TO MONTICELLO NEIGHBORHOOD. Renovated Monticello bungalow exudes charm, quality renovations, versatile floor plan and superior location. The versatile layout presents a well-designed open floor plan with 3-bedrooms and a private office *OR* a 4th bedroom option. Enjoy entertaining in the spacious family room that opens to the beautiful eat-in kitchen complete with custom cabinetry, island, gas range, timeless black granite countertops, subway tile, pantry and delightful breakfast area overlooking the grounds. Spacious primary suite has dual vanities, walk-in shower and large walk-in closet. Other notable features include split bedroom layout, refurbished hardwood floors, recessed lighting, and multi-purpose utility room with abundant storage and sink. Newer HVAC & water heater. Sidewalk paths lead to Monticello Park and UNT Medical School. Steps from Bowie House, the Cultural District, Dickie's Arena and many local favorites!!
Sold
Price Unknown
3704 W 5th St, Fort Worth, TX 76107
4beds
1,773sqft
Single Family Residence
Built in 1922
5,401 Square Feet Lot
$609,700 Zestimate®
$--/sqft
$2,445 Estimated rent
Home value
$609,700
$561,000 - $658,000
$2,445/mo
Zestimate® history
Owner options
List your home for rent
$2,445/mo
Rent Zestimate®
Find your next renter with Zillow Rental Manager. Plus, with online applications, you can quickly screen prospective tenants – for free.
$2,445/mo
Rent Zestimate®
Refinance and save
Refinancing to a lower rate could help reduce your monthly payments and save thousands over the life of the loan.
Explore your selling options
Work with a Zillow partner agent
Leverage their expertise and Zillow's premium Showcase listings to get your home seen by more buyers.
Get startedList with your own agent
Get your home in front of millions of buyers by listing it on Zillow.
Learn how to do itSell it yourself
Take full control of how buyers see your home on Zillow by listing For Sale by Owner (FSBO).
List your homeWhat's special
Open floor planRecessed lightingRefurbished hardwood floorsSpacious family roomTimeless black granite countertopsSidewalk pathsLarge walk-in closet
Zillow last checked:
Listing updated:
Listed by:
Ida Duwe Olsen 0527824 817-723-5166,
Compass RE Texas, LLC 214-814-8100,
Ted Olsen 0613466 805-252-2299,
Compass RE Texas, LLC
Bought with:
Robert Cowan
Williams Trew Real Estate
Source: NTREIS,MLS#: 20843024
Facts & features
Interior
Bedrooms & bathrooms
- Bedrooms: 4
- Bathrooms: 2
- Full bathrooms: 2
Primary bedroom
- Level: First
- Dimensions: 13 x 15
Bedroom
- Level: First
- Dimensions: 12 x 10
Bedroom
- Level: First
- Dimensions: 11 x 12
Bedroom
- Level: First
- Dimensions: 15 x 11
Primary bathroom
- Features: Dual Sinks, En Suite Bathroom, Separate Shower
- Level: First
- Dimensions: 6 x 9
Breakfast room nook
- Level: First
- Dimensions: 12 x 8
Other
- Level: First
- Dimensions: 8 x 7
Kitchen
- Features: Built-in Features, Pantry, Stone Counters, Walk-In Pantry
- Level: First
- Dimensions: 15 x 13
Living room
- Level: First
- Dimensions: 15 x 23
Utility room
- Features: Sink, Utility Sink
- Level: First
- Dimensions: 16 x 7
Heating
- Central, Electric
Cooling
- Central Air, Ceiling Fan(s)
Appliances
- Included: Dishwasher, Disposal, Gas Range
- Laundry: Laundry in Utility Room
Features
- Decorative/Designer Lighting Fixtures, Eat-in Kitchen, Kitchen Island, Open Floorplan
- Flooring: Wood
- Has basement: No
- Has fireplace: No
Interior area
- Total interior livable area: 1,773 sqft
Property
Parking
- Total spaces: 2
- Parking features: Carport
- Carport spaces: 2
Features
- Levels: One
- Stories: 1
- Patio & porch: Covered
- Pool features: None
- Fencing: Barbed Wire
Lot
- Size: 5,401 Square Feet
- Dimensions: .1236
Details
- Parcel number: 03180913
Construction
Type & style
- Home type: SingleFamily
- Architectural style: Traditional,Detached
- Property subtype: Single Family Residence
Materials
- Roof: Composition
Condition
- Year built: 1922
Utilities & green energy
- Sewer: Public Sewer
- Water: Public
- Utilities for property: Sewer Available, Water Available
Community & HOA
Community
- Subdivision: Trinity Heights Ft Worth ISD
HOA
- Has HOA: No
Location
- Region: Fort Worth
Financial & listing details
- Tax assessed value: $505,551
- Annual tax amount: $11,344
- Date on market: 2/13/2025
- Cumulative days on market: 1 day
Price history
| Date | Event | Price |
|---|---|---|
| 3/31/2025 | Sold | -- |
Source: NTREIS #20843024 Report a problem | ||
| 2/24/2025 | Pending sale | $599,000$338/sqft |
Source: NTREIS #20843024 Report a problem | ||
| 2/15/2025 | Contingent | $599,000$338/sqft |
Source: NTREIS #20843024 Report a problem | ||
| 2/13/2025 | Listed for sale | $599,000$338/sqft |
Source: NTREIS #20843024 Report a problem | ||
Public tax history
| Year | Property taxes | Tax assessment |
|---|---|---|
| 2025 | $8,588 -6.9% | $505,551 |
| 2024 | $9,222 +3.8% | $505,551 -2.2% |
| 2023 | $8,880 -12.3% | $516,879 +13.6% |
| 2022 | $10,123 +4.7% | $454,923 +11.4% |
| 2021 | $9,665 +8.2% | $408,404 +13.8% |
| 2020 | $8,934 +14.5% | $358,951 -4.3% |
| 2019 | $7,801 +6.4% | $375,078 +26.9% |
| 2018 | $7,331 +9.2% | $295,639 -11.7% |
| 2017 | $6,714 +8.7% | $335,000 +21.2% |
| 2016 | $6,176 +32.3% | $276,376 +51.4% |
| 2015 | $4,670 | $182,500 |
| 2014 | $4,670 | $182,500 |
| 2013 | -- | $182,500 |
| 2012 | -- | $182,500 |
| 2011 | -- | $182,500 |
| 2010 | -- | $182,500 -3.5% |
| 2009 | -- | $189,200 +1.6% |
| 2008 | -- | $186,200 +53.4% |
| 2007 | -- | $121,400 +5.6% |
| 2006 | -- | $115,000 +6.2% |
| 2005 | -- | $108,300 |
| 2004 | -- | $108,300 +11.8% |
| 2003 | -- | $96,900 +32.7% |
| 2002 | -- | $73,000 -1.2% |
| 2001 | -- | $73,900 +19.8% |
| 2000 | -- | $61,700 |
Find assessor info on the county website
Neighborhood: Monticello
Nearby homes
- $385,2862 bd2 ba1.6k sqft3710 W 5th St, Fort Worth, TX 76107Off Market

- $--4 bd3 ba2.8k sqft3700 W 5th St, Fort Worth, TX 76107Sold

- $--1 bd1 ba832 sqft3708 W 5th St #3708, Fort Worth, TX 76107Off Market
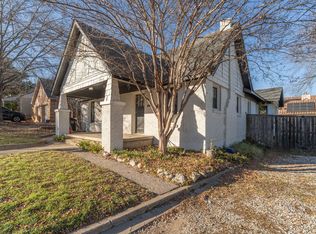
- $--1 bd1 ba900 sqft3708 W 5th St, Fort Worth, TX 76107Off Market
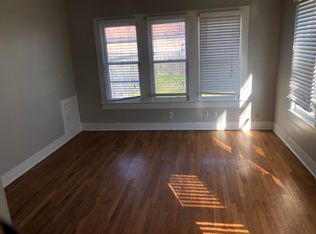
- $850,7004 bd4 ba2.8k sqft3712 W 5th St, Fort Worth, TX 76107Off Market
- $1,911,0005 bd5 ba5k sqft3707 W 4th St, Fort Worth, TX 76107Off Market
- $494,7002 bd2 ba1.3k sqft3701 W 4th St, Fort Worth, TX 76107Off Market
- $394,1003 bd2 ba1.1k sqft3716 W 5th St, Fort Worth, TX 76107Off Market
Nearby schools
GreatSchools rating
- 6/10North Hi Mount Elementary SchoolGrades: PK-5Distance: 0.3 mi
- 5/10Stripling Middle SchoolGrades: 6-8Distance: 1.1 mi
- 3/10Arlington Heights High SchoolGrades: 9-12Distance: 1.7 mi
Schools provided by the listing agent
- Elementary: N Hi Mt
- Middle: Stripling
- High: Paschal
- District: Fort Worth ISD
Source: NTREIS. This data may not be complete. We recommend contacting the local school district to confirm school assignments for this home.
Get a cash offer in 3 minutes
Find out how much your home could sell for in as little as 3 minutes with a no-obligation cash offer.
Estimated market value
$609,700
Get a cash offer in 3 minutes
Find out how much your home could sell for in as little as 3 minutes with a no-obligation cash offer.
Estimated market value
$609,700
- Texas
- Tarrant County
- Fort Worth
- 76107
- Monticello
- 3704 W 5th St
