Skip main navigation
Off market
  • $1,004,500

    3704 W Tacon St, Tampa, FL 33629

    4beds
    2,116sqft
    Single Family Residence
    Built in ----
    -- sqft lot
    $1,004,500 Zestimate®
    $475/sqft
    $5,020 Estimated rent

    Home value

    $1,004,500

    $924,000 - $1.09M

    $5,020/mo

    Zestimate® history
    Loading
    Loading...

    Owner options

    List your home for rent

    $5,020/mo

    Rent Zestimate®

    Find your next renter with Zillow Rental Manager. Plus, with online applications, you can quickly screen prospective tenants – for free.

    Learn more

    $5,020/mo

    Rent Zestimate®

    Refinance and save

    $6,842/mo

    Est. payment

    Refinancing to a lower rate could help reduce your monthly payments and save thousands over the life of the loan.

    See today's rates

    $6,842/mo

    Est. payment

    Explore your selling options

    Work with a Zillow partner agent

    Leverage their expertise and Zillow's premium Showcase listings to get your home seen by more buyers.

    Get started

    List with your own agent

    Get your home in front of millions of buyers by listing it on Zillow.

    Learn how to do it

    Sell it yourself

    Take full control of how buyers see your home on Zillow by listing For Sale by Owner (FSBO).

    List your home

    What's special

    Storage shedExtra-large wooden deckEcowater drinking water systemSpacious highly functional kitchenRecessed lightingOffice overlooking the backyard

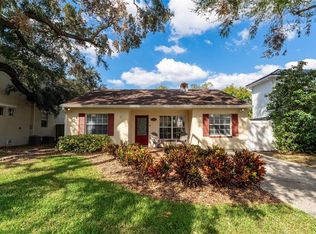
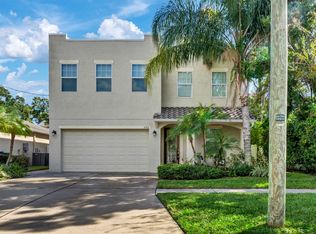
    Welcome to Palma Ceia, South Tampa, the prime location in Tampa. One of the best school zones: Roosevelt Elementary School, Coleman Middle School, Plant High School. Not in Flood Zone. Disabled access. The lease price and period are negotiable. Minutes from Bayshore, Hyde Park, Westshore, International Plaza, International Airport, Publix, Trader Joe's, The Fresh Market, Sprouts Farmers Market, YMCA, Palma Ceia Golf & Country Club, HCA Florida South Tampa Hospital, Tampa General Hospital, Midtown, Whole Foods, University of Tampa, Henry B. Plant Park, Downtown, Davis Island, Harbour Island, Channelside Water Street, Macdill Airforce Base and more. The house feastures upgraded 4 bedrooms with Luxury Vinyl Floor, 3 fully remodeled full bathrooms, 2 living/family spaces, 1 dedicated office and 1 spacious highly functional Kitchen. The house is all enhanced by a timeless Alabaster paint finish throughout the interior and garage walls. Some newly upgrades: 2024 Living room, aisle, Kitchen, 4 bedrooms fully installed with Luxury Vinyl Floor 2024 A timeless Alabaster paint finish throughout the interior and garage walls. 2024 Garage floor upgraded with Costco floor color and a durable finish. 2024 3 fully remodeled full bathrooms 2024 Washer 2024 Motion sensor lights are installed at the two rear corners of the house and above the front garage door. 2023 24/7 Monitored ADT Smart Security System: 1 doorbell/Video camera, 1 backyard Video camera, and sensors on all windows and outdoor-access doors for enhanced security. 2023 Kitchen Range Hood with external Ventilation 2023 EcoWater Drinking Water System 2023 Dishwasher 2023 Google - Nest Learning Thermostate (3rd gen) for A/C system 2018 A/C system This is a beautiful 4-bedroom/ 3 bath home, that boasts over 70 feet of frontage on Tacon Street. This home features a 1 car garage and 2 car driveway. As you enter the home you will notice recessed lighting and tile throughout the first living room and kitchen. As you turn left there are 3 bedrooms in the front of the home with a bathroom and walk in shower attached to the second master and 2 bedrooms sharing a full bath with a tub and shower right across the hall. The kitchen boasts all real wood cabinets and granite counter tops along with a personal wine fridge built in! Towards the back of the house you will find an office overlooking the backyard along with a second living room. This second living room features real hardwood floors, a built-in custom entertainment center with cabinets for extra storage, and a built-in surround sound system for TV and Music throughout the home and backyard. The master is an extra-large room and located in the back left of the home with a full walk-in custom closet and full-size bathroom with a walk-in shower. You can access the backyard and deck of this home through the main Master bedroom or the second living room. Outside in the backyard you will see an extra-large wooden deck and beautiful landscaping providing the ultimate backyard privacy and a storage shed along with a path to the side of the home to access the front driveway and garage side door.

    This property is off market, which means it's not currently listed for sale or rent on Zillow. This may be different from what's available on other websites or public sources.

    Zillow last checked:

    Listing updated:

    Source: Zillow Rentals

    Facts & features

    Interior

    Bedrooms & bathrooms
    • Bedrooms: 4
    • Bathrooms: 3
    • Full bathrooms: 3
    Heating
    • Forced Air
    Cooling
    • Central Air
    Appliances
    • Included: Dishwasher, Dryer, Freezer, Microwave, Oven, Refrigerator, Washer
    • Laundry: In Unit
    Features
    • Flooring: Hardwood, Tile
    Interior area
    • Total interior livable area: 2,116 sqft

    Property

    Parking
    • Parking features: Attached
    • Has attached garage: Yes
    • Details: Contact manager
    Accessibility
    • Accessibility features: Disabled access
    Features
    • Exterior features: Bicycle storage, Heating system: Forced Air
    Details
    • Parcel number: 1829333U1000054000050A

    Construction

    Type & style
    • Home type: SingleFamily
    • Property subtype: Single Family Residence

    Community & HOA

    Community
    • Deposit fee: $3,250
    Location
    • Region: Tampa

    Financial & listing details

    • Price per square foot: $475/sqft
    • Tax assessed value: $763,216
    • Annual tax amount: $14,081
    • Date on market: 3/7/2026
    • Lease term: 1 Year

    Price history

    DateEventPrice
    2/8/2025Listing removed$5,200$2/sqft
    Source: Zillow Rentals Report a problem
    1/26/2025Price change$5,200-3.2%$2/sqft
    Source: Zillow Rentals Report a problem
    1/11/2025Price change$5,370-2.4%$3/sqft
    Source: Zillow Rentals Report a problem
    1/7/2025Price change$5,500-5.2%$3/sqft
    Source: Zillow Rentals Report a problem
    1/6/2025Listed for rent$5,800$3/sqft
    Source: Zillow Rentals Report a problem
    1/18/2023Sold$801,000+0.1%$379/sqft
    Source: Public Record Report a problem
    12/5/2022Pending sale$799,900$378/sqft
    Source: Stellar MLS #A4553766 Report a problem
    12/1/2022Listed for sale$799,900$378/sqft
    Source: Stellar MLS #A4553766 Report a problem

    Public tax history

    YearProperty taxesTax assessment
    2025$14,081 +7.3%$737,770 +2.9%
    2024$13,121 -4.4%$716,978 +2.4%
    2023$13,725 +329.4%$700,114 +261.5%
    2022$3,196 +1.4%$193,647 +3%
    2021$3,151 +1.3%$188,007 +1.4%
    2020$3,110 +2.4%$185,411 +2.3%
    2019$3,036 $181,242 +1.9%
    2018$3,036 +1.3%$177,863 -54.5%
    2017$2,999 +2%$390,951 +129%
    2016$2,941 +3.2%$170,734 +0.7%
    2015$2,849 +4.9%$169,547 +0.8%
    2014$2,717 $168,201 +1.5%
    2013$2,717 +1%$165,715 +1.7%
    2012$2,690 +3.7%$162,945 +3%
    2011$2,593 +2.9%$158,199 +1.5%
    2010$2,520 +3%$155,861 +2.7%
    2009$2,448 -0.3%$151,763 +0.1%
    2008$2,455 -8.2%$151,611 +3%
    2007$2,676 -5.7%$147,195 +2.5%
    2006$2,837 +0.6%$143,605 +3%
    2005$2,821 $139,422 +3.1%
    2004-- $135,250 +1.9%
    2003-- $132,728 +2.4%
    2002-- $129,617 +37.5%
    2001-- $94,286 -19.9%
    2000$1,695 $117,772
    Find assessor info on the county website

    Neighborhood: Palma Ceia

    Nearby schools

    GreatSchools rating
    Get a cash offer in 3 minutes
    Find out how much your home could sell for in as little as 3 minutes with a no-obligation cash offer.
    Estimated market value
    $1,004,500
    Get a cash offer in 3 minutes
    Find out how much your home could sell for in as little as 3 minutes with a no-obligation cash offer.
    Estimated market value
    $1,004,500