Skip main navigation
Off market
  • $591,400

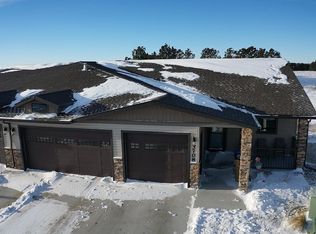
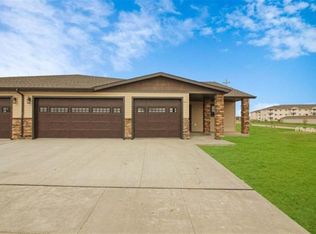
    3704 White Pine Cir SE, Minot, ND 58701

    3beds
    3baths
    1,600sqft
    Townhouse
    Built in 2019
    5,227 Square Feet Lot
    $591,400 Zestimate®
    $370/sqft
    $1,747 Estimated rent

    Home value

    $591,400

    $556,000 - $627,000

    $1,747/mo

    Zestimate® history
    Loading
    Loading...

    Owner options

    List your home for rent

    $1,747/mo

    Rent Zestimate®

    Find your next renter with Zillow Rental Manager. Plus, with online applications, you can quickly screen prospective tenants – for free.

    Learn more

    $1,747/mo

    Rent Zestimate®

    Refinance and save

    $3,116/mo

    Est. payment

    Refinancing to a lower rate could help reduce your monthly payments and save thousands over the life of the loan.

    See today's rates

    $3,116/mo

    Est. payment

    Explore your selling options

    Work with a Zillow partner agent

    Leverage their expertise and Zillow's premium Showcase listings to get your home seen by more buyers.

    Get started

    List with your own agent

    Get your home in front of millions of buyers by listing it on Zillow.

    Learn how to do it

    Sell it yourself

    Take full control of how buyers see your home on Zillow by listing For Sale by Owner (FSBO).

    List your home

    What's special

    CUSTOM, CUSTOM, CUSTOM! This high end townhome is unlike anything in Minot and has all the latest design trends as well as the reassurance of quality craftsmanship by local builder, Future Builders! The open concept main floor has tons of natural light thanks to THREE skylights, vaulted ceilings, and a wall of windows taking advantage of the serene coulee views. Abundant wildlife, stunning sunsets, and unmatched privacy are just a few of the privileges to owning this home! The gourmet kitchen features navy blue cabinets with custom rollouts/pullouts, trendy gold hardware accents, oversized two tier island, open shelving, shiplap, 36 inch GAS cooktop, double ovens, walk in pantry, and more quartz countertops and tile work than you can even imagine! Down the hall is a powder room with modern wallpaper and custom floating vanity. The master bedroom is a true oasis featuring private deck access and a bathroom straight out of a magazine. The walk-in-shower is a show-stopper with custom tile details, double shower heads, porcelain accent tiles, and has a free standing soaking tub! Double sinks, extra cabinetry with added electrical outlets and automatic toe kick lighting are just a few of the extras you won't want to live without. The master closet is massive and even has a washer & dryer, folding area, and electrical in the cork flooring in case you want to iron or steam clothes! Downstairs the walk-out family room was made for entertaining! A cozy fireplace area with a stone accent wall, "living edge mantle," wet bar area with butcher block and custom made barn door are just a few of the upgrades here! Behind the barn door is a finished room with rubber flooring - perfect for your home gym or even added storage. Even the basement bathroom has been upgraded with an over sized vanity, linen closet, and custom tile shower. Two more daylight bedrooms and game area complete the lower level. The triple garage is finished and heated for your convenience. $125 monthly association fee takes care of lawn maintenance and snow removal. Owner is a licensed Realtor.

    This property is not currently displayed as for sale or rent on Zillow. This may be different from what's on other websites or public sources.

    Facts & features

    Interior

    Bedrooms & bathrooms
    • Bedrooms: 3
    • Bathrooms: 3
    Heating
    • Gas
    Features
    • Flooring: Carpet
    • Basement: Finished
    • Has fireplace: Yes
    Interior area
    • Total interior livable area: 1,600 sqft

    Property

    Parking
    • Parking features: Garage - Attached
    Features
    • Exterior features: Other
    Lot
    • Size: 5,227 Square Feet
    Details
    • Parcel number: MI36E950000020
    • Zoning: RM

    Construction

    Type & style
    • Home type: Townhouse
    Materials
    • Foundation: Concrete
    • Roof: Asphalt
    Condition
    • Year built: 2019

    Utilities & green energy

    • Sewer: City

    Community & HOA

    Location
    • Region: Minot

    Financial & listing details

    • Price per square foot: $370/sqft
    • Tax assessed value: $571,000

    Price history

    DateEventPrice
    11/15/2019Sold--
    Source: Public Record Report a problem
    7/8/2019Sold--
    Source: Agent Provided Report a problem
    6/11/2019Pending sale$479,900$300/sqft
    Source: BROKERS 12, INC. #191355 Report a problem
    6/11/2019Listed for sale$479,900$300/sqft
    Source: BROKERS 12, INC. #191355 Report a problem

    Public tax history

    YearProperty taxesTax assessment
    2025-- $571,000 +0.5%
    2024$8,299 -5.6%$568,000 +0.9%
    2023$8,795 $563,000 +13.3%
    2022-- $497,000 +3.8%
    2021$6,866 +326.2%$479,000
    2019$1,611 -3.1%--
    2018$1,662 $52,500
    2017-- --
    Find assessor info on the county website

    Neighborhood: 58701

    Nearby schools

    GreatSchools rating
    Schools provided by the listing agent
    • District: Minot #1

    Source: The MLS. This data may not be complete. We recommend contacting the local school district to confirm school assignments for this home.

    Get pre-qualified for a loan
    At Zillow Home Loans, we can pre-qualify you in as little as 5 minutes with no impact to your credit score.

    An equal housing lender. NMLS #10287.