Welcome to your dream home located in a desirable neighborhood of Clarksville. This stunning 4 bed, 2.5 bath retreat is situated on a quarter-acre lot. Step inside and be enchanted by the spaciousness this home has to offer. The extra large rooms provide ample opportunity for comfortable living and entertaining. The thoughtfully designed layout seamlessly blends functionality, allowing for effortless movement throughout the house. Indulge in relaxation as you unwind in the primary en-suite, featuring a luxurious spa-like bathroom.Imagine cozy nights spent by one of the two fireplaces, creating an ambiance that you will love coming home to. This home host a large chefs kitchen with tons of counter and cabinet space. For those who love to entertain, this property is beyond compare. The backyard oasis boasts a sparkling pool - perfect for hot summer days or weekend gatherings with friends and family.
Closed
$404,900
3704 Windhaven Ct, Clarksville, TN 37040
4beds
2,807sqft
Single Family Residence, Residential
Built in 2012
10,454 Square Feet Lot
$435,500 Zestimate®
$144/sqft
$2,952 Estimated rent
Home value
$435,500
$414,000 - $457,000
$2,952/mo
Zestimate® history
Owner options
List your home for rent
$2,952/mo
Rent Zestimate®
Find your next renter with Zillow Rental Manager. Plus, with online applications, you can quickly screen prospective tenants – for free.
$2,952/mo
Rent Zestimate®
Refinance and save
$2,411/mo
Est. payment
Refinancing to a lower rate could help reduce your monthly payments and save thousands over the life of the loan.
$2,411/mo
Est. payment
Explore your selling options
Work with a Zillow partner agent
Leverage their expertise and Zillow's premium Showcase listings to get your home seen by more buyers.
Get startedList with your own agent
Get your home in front of millions of buyers by listing it on Zillow.
Learn how to do itSell it yourself
Take full control of how buyers see your home on Zillow by listing For Sale by Owner (FSBO).
List your homeWhat's special
Extra large roomsQuarter - acre lotBackyard oasisLarge chefs kitchenCabinet spacePrimary en - suite
Zillow last checked:
Listing updated:
Listed by:
Kala Wiles 931-221-9756,
EVOLVE Real Estate, LLC
Bought with:
Charles (Charlie) Skidmore, 355005
Keller Williams Realty
Source: RealTracs MLS as distributed by MLS GRID,MLS#: 2636431
Facts & features
Interior
Bedrooms & bathrooms
- Bedrooms: 4
- Bathrooms: 4
- Full bathrooms: 2
- 1/2 bathrooms: 2
Bedroom 1
- Area: 288 Square Feet
- Dimensions: 16x18
Bedroom 2
- Area: 168 Square Feet
- Dimensions: 12x14
Bedroom 3
- Area: 156 Square Feet
- Dimensions: 12x13
Bedroom 4
- Area: 144 Square Feet
- Dimensions: 12x12
Dining room
- Area: 182 Square Feet
- Dimensions: 13x14
Kitchen
- Area: 364 Square Feet
- Dimensions: 14x26
Living room
- Area: 240 Square Feet
- Dimensions: 12x20
Heating
- Central
Cooling
- Central Air
Appliances
- Included: None
Features
- Flooring: Carpet, Laminate
- Basement: Crawl Space
- Has fireplace: No
Interior area
- Total structure area: 2,807
- Total interior livable area: 2,807 sqft
- Finished area above ground: 2,807
Property
Parking
- Total spaces: 2
- Parking features: Garage Faces Front
- Attached garage spaces: 2
Features
- Levels: Two
- Stories: 2
Lot
- Size: 10,454 Square Feet
- Dimensions: 52
Details
- Parcel number: 063009I C 07900 00002009I
- Special conditions: Standard
Construction
Type & style
- Home type: SingleFamily
- Property subtype: Single Family Residence, Residential
Materials
- Brick, Vinyl Siding
Condition
- New construction: No
- Year built: 2012
Utilities & green energy
- Sewer: Public Sewer
- Water: Public
- Utilities for property: Water Available
Community & HOA
Community
- Subdivision: Crosswinds
HOA
- Has HOA: No
Location
- Region: Clarksville
Financial & listing details
- Price per square foot: $144/sqft
- Tax assessed value: $420,500
- Annual tax amount: $2,781
- Date on market: 3/29/2024
Price history
| Date | Event | Price |
|---|---|---|
| 7/16/2024 | Sold | $404,900+1.3%$144/sqft |
Source:  RealTracs MLS as distributed by MLS GRID #2636431 Report a problem RealTracs MLS as distributed by MLS GRID #2636431 Report a problem | ||
| 5/6/2024 | Contingent | $399,900$142/sqft |
Source: RealTracs MLS as distributed by MLS GRID #2636431 Report a problem | ||
| 5/2/2024 | Price change | $399,900-2.9%$142/sqft |
Source: RealTracs MLS as distributed by MLS GRID #2636431 Report a problem | ||
| 4/23/2024 | Price change | $412,000-0.7%$147/sqft |
Source: RealTracs MLS as distributed by MLS GRID #2636431 Report a problem | ||
| 4/12/2024 | Listed for sale | $415,000$148/sqft |
Source: RealTracs MLS as distributed by MLS GRID #2636431 Report a problem | ||
| 4/2/2024 | Contingent | $415,000$148/sqft |
Source: RealTracs MLS as distributed by MLS GRID #2636431 Report a problem | ||
| 3/29/2024 | Listed for sale | $415,000$148/sqft |
Source: RealTracs MLS as distributed by MLS GRID #2636431 Report a problem | ||
| 3/29/2024 | Listing removed | -- |
Source: RealTracs MLS as distributed by MLS GRID #2615371 Report a problem | ||
| 3/6/2024 | Pending sale | $415,000$148/sqft |
Source: RealTracs MLS as distributed by MLS GRID #2615371 Report a problem | ||
| 2/2/2024 | Listed for sale | $415,000+6.4%$148/sqft |
Source: RealTracs MLS as distributed by MLS GRID #2615371 Report a problem | ||
| 5/15/2023 | Listing removed | -- |
Source: RealTracs MLS as distributed by MLS GRID #2493004 Report a problem | ||
| 4/28/2023 | Price change | $389,999-2.5%$139/sqft |
Source: RealTracs MLS as distributed by MLS GRID #2493004 Report a problem | ||
| 3/26/2023 | Price change | $399,999-4.8%$143/sqft |
Source: RealTracs MLS as distributed by MLS GRID #2493004 Report a problem | ||
| 3/2/2023 | Listed for sale | $420,000+52.7%$150/sqft |
Source: RealTracs MLS as distributed by MLS GRID #2493004 Report a problem | ||
| 7/28/2020 | Sold | $275,000$98/sqft |
Source: RealTracs MLS as distributed by MLS GRID #2162277 Report a problem | ||
| 6/22/2020 | Listed for sale | $275,000+18.1%$98/sqft |
Source: Blue Cord Realty, LLC #2162277 Report a problem | ||
| 8/16/2012 | Sold | $232,950$83/sqft |
Source: Public Record Report a problem | ||
Public tax history
| Year | Property taxes | Tax assessment |
|---|---|---|
| 2024 | $3,133 +12.6% | $105,125 +59.5% |
| 2023 | $2,781 | $65,900 |
| 2022 | $2,781 +41.2% | $65,900 |
| 2021 | $1,970 -23.8% | $65,900 +2.4% |
| 2020 | $2,587 0% | $64,350 |
| 2019 | $2,587 | $64,350 +8.4% |
| 2018 | $2,587 +33.1% | $59,350 -6.3% |
| 2017 | $1,944 -28.8% | $63,325 |
| 2016 | $2,729 +2.2% | $63,325 |
| 2015 | $2,669 +1.4% | $63,325 |
| 2014 | $2,633 +567.9% | $63,325 +0.8% |
| 2013 | $394 | $62,800 +597.8% |
| 2011 | $394 | $9,000 |
Find assessor info on the county website
Neighborhood: 37040
Nearby homes
- $250,0004 bd3 ba2.7k sqft3706 Windhaven Ct, Clarksville, TN 37040Sold
- $449,4004 bd3 ba2.7k sqft3702 Windhaven Ct, Clarksville, TN 37040Off Market

- $345,2004 bd2 ba2.1k sqft741 Cavalier Dr, Clarksville, TN 37040Off Market

- $362,3003 bd3 ba2.5k sqft3708 Windhaven Ct, Clarksville, TN 37040Off Market
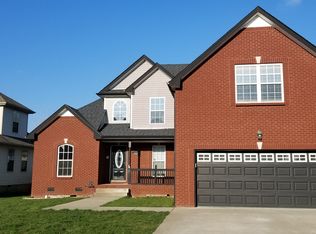
- $318,1003 bd3 ba1.8k sqft739 Cavalier Dr, Clarksville, TN 37040Off Market
- $440,0005 bd4 ba3k sqft743 Cavalier Dr, Clarksville, TN 37040Sold
- $344,2003 bd3 ba2.3k sqft3700 Windhaven Ct, Clarksville, TN 37040Off Market
- $367,2004 bd3 ba2.3k sqft737 Cavalier Dr, Clarksville, TN 37040Off Market
Nearby schools
GreatSchools rating
- 5/10Oakland ElementaryGrades: K-5Distance: 0.9 mi
- 8/10Kirkwood MiddleGrades: 6-8Distance: 6.7 mi
- 7/10Kirkwood HighGrades: 9-12Distance: 6.8 mi
Schools provided by the listing agent
- Elementary: Oakland Elementary
- Middle: Kenwood Middle School
- High: Kirkwood High
Source: RealTracs MLS as distributed by MLS GRID. This data may not be complete. We recommend contacting the local school district to confirm school assignments for this home.
Get a cash offer in 3 minutes
Find out how much your home could sell for in as little as 3 minutes with a no-obligation cash offer.
Estimated market value
$435,500
Get a cash offer in 3 minutes
Find out how much your home could sell for in as little as 3 minutes with a no-obligation cash offer.
Estimated market value
$435,500
- Tennessee
- Montgomery County
- Clarksville
- 37040
- 3704 Windhaven Ct
Nearby cities
Nearby neighborhoods
Nearby zip codes
Other Clarksville Topics
