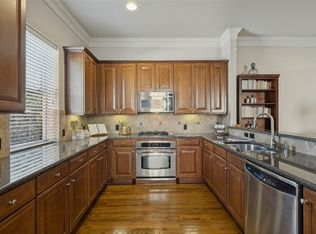
A rare tucked away corner townhome in the heart of Dallas. This beautiful three story property boasts a large sideyard with privacy fencing and plenty of room for entertaining. This property is truly exceptional; featuring windows on three sides and plentiful natural lighting for the interior and hardwood throughout to make this property really feel like home. Each floor is unique and throughtfully laid out. The first floor being the most accessible has access to the garage and alley as well as the side yard. The attatched garage and alley add a touch of convenience to living in Dallas. The second floor is an open floor plan with a gourmet kitchen, walk in pantry, fire place and patio facing the front of the house. The third floor is really unique and encourages a work from home space with the office and primary bedroom being on the same floor. The 3rd floor ensuite bathroom offers a spa like design throughout and creates an elegant sanctuary for you to unwind and relax.
Sold
Price Unknown
3704 Wycliff Ave APT 1, Dallas, TX 75219
2beds
2,080sqft
Single Family Residence
Built in 2006
2,657 Square Feet Lot
$624,600 Zestimate®
$--/sqft
$4,267 Estimated rent
Home value
$624,600
$593,000 - $656,000
$4,267/mo
Zestimate® history
Owner options
List your home for rent
$4,267/mo
Rent Zestimate®
Find your next renter with Zillow Rental Manager. Plus, with online applications, you can quickly screen prospective tenants – for free.
$4,267/mo
Rent Zestimate®
Refinance and save
$1,100/mo
Est. payment
Refinancing to a lower rate could help reduce your monthly payments and save thousands over the life of the loan.
$1,100/mo
Est. payment
Explore your selling options
Work with a Zillow partner agent
Leverage their expertise and Zillow's premium Showcase listings to get your home seen by more buyers.
Get startedList with your own agent
Get your home in front of millions of buyers by listing it on Zillow.
Learn how to do itSell it yourself
Take full control of how buyers see your home on Zillow by listing For Sale by Owner (FSBO).
List your homeWhat's special
Hardwood throughoutOpen floor planPlenty of roomFire placeWalk in pantryGourmet kitchenLarge sideyard
Zillow last checked:
Listing updated:
Listed by:
Niklas Larson 0800749 817-731-8466,
Briggs Freeman Sotheby's Int'l 817-731-8466,
David Chicotsky 0664696 817-888-8088,
Briggs Freeman Sotheby's Int'l
Bought with:
Rusty Umstead
Rusty Umstead
Source: NTREIS,MLS#: 20501923
Facts & features
Interior
Bedrooms & bathrooms
- Bedrooms: 2
- Bathrooms: 3
- Full bathrooms: 2
- 1/2 bathrooms: 1
Primary bedroom
- Features: Closet Cabinetry, Dual Sinks, Double Vanity, Jetted Tub, Walk-In Closet(s)
- Level: Third
- Dimensions: 17 x 17
Bedroom
- Features: En Suite Bathroom, Walk-In Closet(s)
- Level: First
- Dimensions: 11 x 16
Primary bathroom
- Features: Closet Cabinetry, Dual Sinks, En Suite Bathroom, Jetted Tub, Stone Counters
- Level: Third
- Dimensions: 11 x 16
Dining room
- Level: Second
- Dimensions: 19 x 13
Other
- Level: First
- Dimensions: 8 x 6
Half bath
- Level: Second
- Dimensions: 5 x 5
Half bath
- Level: Third
- Dimensions: 3 x 5
Kitchen
- Features: Breakfast Bar, Built-in Features, Eat-in Kitchen, Stone Counters, Walk-In Pantry
- Level: Second
- Dimensions: 13 x 12
Living room
- Features: Fireplace
- Level: Second
- Dimensions: 17 x 15
Office
- Level: Third
- Dimensions: 11 x 15
Heating
- Central, Natural Gas
Cooling
- Central Air, Ceiling Fan(s), Electric
Appliances
- Included: Some Gas Appliances, Dryer, Dishwasher, Electric Oven, Gas Cooktop, Disposal, Microwave, Plumbed For Gas, Refrigerator, Washer
- Laundry: Washer Hookup, Electric Dryer Hookup, In Hall
Features
- Built-in Features, Decorative/Designer Lighting Fixtures, Double Vanity, Eat-in Kitchen, High Speed Internet, Multiple Staircases, Open Floorplan, Pantry, Cable TV, Walk-In Closet(s), Wired for Sound
- Flooring: Ceramic Tile, Hardwood
- Windows: Window Coverings
- Has basement: No
- Number of fireplaces: 1
- Fireplace features: Den
Interior area
- Total interior livable area: 2,080 sqft
Property
Parking
- Total spaces: 4
- Parking features: Alley Access, Garage Faces Rear
- Attached garage spaces: 2
- Carport spaces: 2
- Covered spaces: 4
Features
- Levels: Three Or More
- Stories: 3
- Patio & porch: Balcony, Covered
- Exterior features: Balcony
- Pool features: None
- Fencing: Wood,Wrought Iron
Lot
- Size: 2,657 Square Feet
- Features: Interior Lot
- Residential vegetation: Partially Wooded
Details
- Parcel number: 001576003606C0000
Construction
Type & style
- Home type: SingleFamily
- Architectural style: Traditional
- Property subtype: Single Family Residence
- Attached to another structure: Yes
Materials
- Brick, Concrete
- Foundation: Slab
- Roof: Composition
Condition
- Year built: 2006
Utilities & green energy
- Sewer: Public Sewer
- Utilities for property: Sewer Available, Cable Available
Community & HOA
Community
- Security: Security System, Fire Alarm
- Subdivision: Holland Avenue Sec 03
HOA
- Has HOA: Yes
- Services included: Maintenance Grounds
- HOA fee: $1,100 annually
- HOA name: SBB
- HOA phone: 972-960-2800
Location
- Region: Dallas
Financial & listing details
- Tax assessed value: $601,310
- Annual tax amount: $13,389
- Date on market: 1/5/2024
- Cumulative days on market: 4 days
Price history
| Date | Event | Price |
|---|---|---|
| 2/6/2024 | Sold | -- |
Source: NTREIS #20501923 Report a problem | ||
| 1/26/2024 | Pending sale | $605,000$291/sqft |
Source: NTREIS #20501923 Report a problem | ||
| 1/12/2024 | Contingent | $605,000$291/sqft |
Source: NTREIS #20501923 Report a problem | ||
| 1/5/2024 | Listed for sale | $605,000-2.4%$291/sqft |
Source: NTREIS #20501923 Report a problem | ||
| 11/13/2023 | Listing removed | -- |
Source: NTREIS #20401103 Report a problem | ||
| 11/3/2023 | Listed for sale | $620,000$298/sqft |
Source: NTREIS #20401103 Report a problem | ||
| 10/26/2023 | Listing removed | -- |
Source: NTREIS #20401103 Report a problem | ||
| 9/26/2023 | Price change | $620,000-3%$298/sqft |
Source: NTREIS #20401103 Report a problem | ||
| 9/7/2023 | Price change | $639,000-3.2%$307/sqft |
Source: NTREIS #20401103 Report a problem | ||
| 8/9/2023 | Listed for sale | $660,000+22.2%$317/sqft |
Source: NTREIS #20401103 Report a problem | ||
| 7/15/2021 | Sold | -- |
Source: Dave Perry Miller RE solds #14582715_75219_1 Report a problem | ||
| 6/24/2021 | Pending sale | $540,000$260/sqft |
Source: NTREIS #14582715 Report a problem | ||
| 5/21/2021 | Listed for sale | $540,000+8%$260/sqft |
Source: NTREIS #14582715 Report a problem | ||
| 6/27/2019 | Sold | -- |
Source: Agent Provided Report a problem | ||
| 6/24/2019 | Pending sale | $499,900$240/sqft |
Source: Compass RE Texas, LLC. #14101022 Report a problem | ||
| 5/29/2019 | Listed for sale | $499,900$240/sqft |
Source: Compass RE Texas, LLC. #14101022 Report a problem | ||
| 8/9/2007 | Sold | -- |
Source: Agent Provided Report a problem | ||
Public tax history
| Year | Property taxes | Tax assessment |
|---|---|---|
| 2025 | $13,389 -0.4% | $601,310 |
| 2024 | $13,439 +8% | $601,310 +10.9% |
| 2023 | $12,442 -7.9% | $542,180 +0.7% |
| 2022 | $13,510 +47.3% | $538,170 +26.8% |
| 2021 | $9,172 -0.8% | $424,320 +2% |
| 2020 | $9,244 -0.8% | $416,000 |
| 2019 | $9,315 -4% | $416,000 |
| 2018 | $9,703 +5% | $416,000 |
| 2017 | $9,246 +10.4% | $416,000 +8.1% |
| 2016 | $8,376 +7.7% | $384,800 +12.1% |
| 2015 | $7,779 | $343,200 |
| 2014 | $7,779 | $343,200 |
| 2013 | -- | -- |
| 2012 | -- | -- |
| 2011 | -- | -- |
| 2010 | -- | -- |
| 2009 | -- | -- |
| 2008 | -- | -- |
| 2007 | -- | -- |
Find assessor info on the county website
Neighborhood: 75219
Nearby homes
- $635,0002 bd3 ba2k sqft3704 Wycliff Ave APT 7, Dallas, TX 75219For Sale
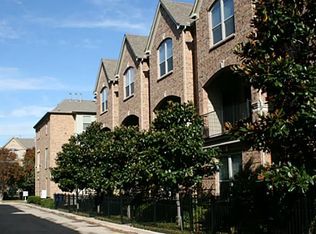
- $571,3002 bd3 ba2k sqft3704 Wycliff Ave APT 3, Dallas, TX 75219Off Market

- $555,7002 bd2 ba2k sqft3704 Wycliff Ave APT 6, Dallas, TX 75219Off Market
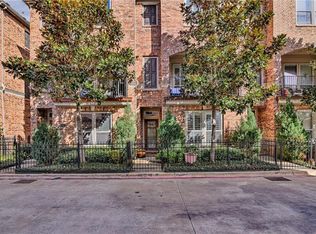
- $567,1002 bd3 ba2k sqft3704 Wycliff Ave APT 2, Dallas, TX 75219Off Market
- $579,5002 bd3 ba2k sqft3704 Wycliff Ave APT 4, Dallas, TX 75219Off Market
- $591,5003 bd2 ba2k sqft3704 Wycliff Ave APT 5, Dallas, TX 75219Off Market
- $659,6003 bd4 ba2.4k sqft4226 Holland Ave, Dallas, TX 75219Off Market
- $645,7003 bd4 ba2.4k sqft4228 Holland Ave, Dallas, TX 75219Off Market
Nearby schools
GreatSchools rating
- 5/10Ben Milam Elementary SchoolGrades: PK-5Distance: 1.1 mi
- 6/10Alex W Spence Talented/Gifted AcademyGrades: 6-8Distance: 1.4 mi
- 3/10North Dallas High SchoolGrades: 9-12Distance: 1 mi
Schools provided by the listing agent
- Elementary: Milam
- Middle: Spence
- High: North Dallas
- District: Dallas ISD
Source: NTREIS. This data may not be complete. We recommend contacting the local school district to confirm school assignments for this home.
Get a cash offer in 3 minutes
Find out how much your home could sell for in as little as 3 minutes with a no-obligation cash offer.
Estimated market value
$624,600
Get a cash offer in 3 minutes
Find out how much your home could sell for in as little as 3 minutes with a no-obligation cash offer.
Estimated market value
$624,600
- Texas
- Dallas County
- Dallas
- 75219
- 3704 Wycliff Ave Apartment 1
