Skip main navigation
Sold for $520,000
  • $520,000

    37043 Teal Ct, Selbyville, DE 19975

    3beds
    2,350sqft
    Single Family Residence
    Built in 2004
    7,405 Square Feet Lot
    $521,600 Zestimate®
    $221/sqft
    $2,714 Estimated rent

    Home value

    $521,600

    $485,000 - $563,000

    $2,714/mo

    Zestimate® history
    Loading
    Loading...

    Owner options

    List your home for rent

    $2,714/mo

    Rent Zestimate®

    Find your next renter with Zillow Rental Manager. Plus, with online applications, you can quickly screen prospective tenants – for free.

    Learn more

    $2,714/mo

    Rent Zestimate®

    Refinance and save

    $2,641/mo

    Est. payment

    Refinancing to a lower rate could help reduce your monthly payments and save thousands over the life of the loan.

    See today's rates

    $2,641/mo

    Est. payment

    Explore your selling options

    Work with a Zillow partner agent

    Leverage their expertise and Zillow's premium Showcase listings to get your home seen by more buyers.

    Get started

    List with your own agent

    Get your home in front of millions of buyers by listing it on Zillow.

    Learn how to do it

    Sell it yourself

    Take full control of how buyers see your home on Zillow by listing For Sale by Owner (FSBO).

    List your home

    What's special

    Private balconyBeautiful private rear yardComfy loft areaCustom appliancesCustom paintLovely tiled master bathroomNewer stainless appliances
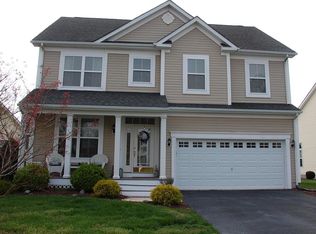
    Welcome to Swann Cove.... A Coastal Community minutes to the Beach!! This Beautiful Property is Ready to be your Primary Home or Beach Getaway. Talk about Upgrades... NEW LVP Flooring, Light and Airy Open Floor Plan with Custom Paint, Lovely Tiled Master Bathroom, a Great Room with Vaulted Ceilings and Fireplace. The Kitchen boasts 42-inch Cabinets with Corian Countertops, Custom Appliances and a Large Open Area for Cooking. In the Sunroom you will find Skylights that bring TONS of Natural Light which connects to the Spacious Screened Porch. The main floor Owners suite has access to the Screened Porch to enjoy quiet mornings with your coffee. The 2nd floor has a comfy Loft Area that looks down into the Great Room along with Two Spacious Bedrooms. One bedroom has a Private Balcony. There is DUAL Zone HVAC... Top NEW 2024, Bottom Unit 2019!!!! Newer Stainless Appliances, Beautiful Private Rear Yard, Freshly Landscaped Front Yard and there is an Irrigation System.!!! New Hot Water Heater 2018. Community amenities include water privileges, Pier w/ Kayak Launch, Dock & large Picnic Deck area on Derrickson Creek, club house, exercise room, pool, & walking/ jogging path. Walking Distance to Grocery Store, Walgreen's, Liquor Store and Dining!!!! The absolute Best of Both World's....Super Close to the Beach and also Very Homey and Cozy Neighborhood!!!

    Zillow last checked:

    Listing updated:

    Listed by:

    AMY HAMER CZYZIA 302-228-0541,

    Iron Valley Real Estate at The Beach

    Bought with:

    JENNIFER JONES, RS-0023752

    Compass

    Source: Bright MLS,MLS#: DESU2075706MLS Logo

    Facts & features

    Interior

    Bedrooms & bathrooms
    • Bedrooms: 3
    • Bathrooms: 3
    • Full bathrooms: 2
    • 1/2 bathrooms: 1
    • Main level bathrooms: 2
    • Main level bedrooms: 1
    Rooms
    • Room types: Kitchen, Family Room, Den, Breakfast Room, Laundry, Loft, Attic
    Basement
    • Area: 0
    Heating
    • Forced Air, Heat Pump, Electric
    Cooling
    • Central Air, Electric
    Appliances
    • Included: Dishwasher, Disposal, ENERGY STAR Qualified Dishwasher, Exhaust Fan, Microwave, Refrigerator, Washer, Water Heater, Range Hood, Oven/Range - Electric, Electric Water Heater
    • Laundry: Main Level, Laundry Room
    Features
    • Attic, Bathroom - Walk-In Shower, Breakfast Area, Ceiling Fan(s), Combination Dining/Living, Entry Level Bedroom, Kitchen - Gourmet, Primary Bath(s), Family Room Off Kitchen, Walk-In Closet(s), Other, Dry Wall
    • Flooring: Luxury Vinyl, Carpet, Ceramic Tile
    • Doors: Storm Door(s)
    • Windows: Energy Efficient, Window Treatments
    • Has basement: No
    • Number of fireplaces: 1
    • Fireplace features: Gas/Propane
    Interior area
    • Total structure area: 2,350
    • Total interior livable area: 2,350 sqft
    • Finished area above ground: 2,350
    • Finished area below ground: 0

    Property

    Parking
    • Total spaces: 6
    • Parking features: Garage Faces Front, Asphalt, Attached, Driveway
    • Attached garage spaces: 2
    • Uncovered spaces: 4
    Accessibility
    • Accessibility features: None
    Features
    • Levels: Two
    • Stories: 2
    • Patio & porch: Deck, Porch, Screened, Roof Deck
    • Exterior features: Lawn Sprinkler, Sidewalks, Street Lights
    • Pool features: Community
    Lot
    • Size: 7,405 Square Feet
    • Dimensions: 66.00 x 114.00
    • Features: Backs - Open Common Area, Front Yard, Landscaped, SideYard(s), Unknown Soil Type
    Details
    • Additional structures: Above Grade, Below Grade
    • Parcel number: 53312.00762.00
    • Zoning: MR
    • Special conditions: Standard

    Construction

    Type & style
    • Home type: SingleFamily
    • Architectural style: Coastal
    • Property subtype: Single Family Residence
    Materials
    • Frame, Aluminum Siding
    • Foundation: Crawl Space
    • Roof: Architectural Shingle
    Condition
    • Very Good
    • New construction: No
    • Year built: 2004

    Utilities & green energy

    • Electric: 120/240V
    • Sewer: Private Sewer
    • Water: Public
    • Utilities for property: Cable Connected, Phone Available, Propane, Sewer Available, Water Available, Cable

    Community & HOA

    Community
    • Features: Pool
    • Security: Smoke Detector(s), Fire Sprinkler System
    • Subdivision: Swann Cove
    HOA
    • Has HOA: Yes
    • Amenities included: Fitness Center, Pier/Dock, Pool, Tot Lots/Playground
    • Services included: Pier/Dock Maintenance, Pool(s), Recreation Facility
    • HOA fee: $300 quarterly
    Location
    • Region: Selbyville

    Financial & listing details

    • Price per square foot: $221/sqft
    • Tax assessed value: $520,900
    • Annual tax amount: $1,426
    • Date on market: 1/8/2025
    • Listing agreement: Exclusive Right To Sell
    • Listing terms: Conventional,Cash
    • Ownership: Fee Simple
    • Road surface type: Black Top

    Price history

    DateEventPrice
    2/11/2025Sold$520,000+0%$221/sqft
    Source: Bright MLS #DESU2075706 Report a problem
    1/11/2025Contingent$519,999$221/sqft
    Source: Bright MLS #DESU2075706 Report a problem
    1/8/2025Listed for sale$519,999+44.4%$221/sqft
    Source: Bright MLS #DESU2075706 Report a problem
    6/30/2016Sold$360,000$153/sqft
    Source: Public Record Report a problem

    Public tax history

    YearProperty taxesTax assessment
    2025$1,115 -22.6%$260,450 +654.9%
    2024$1,440 +0.1%$34,500
    2023$1,439 +1.6%$34,500
    2022$1,416 +3.1%$34,500
    2021$1,374 +4.7%$34,500
    2020$1,312 $34,500
    2019$1,312 -0.5%$34,500
    2018$1,319 -0.9%$34,500
    2017$1,331 +12.3%$34,500
    2016$1,186 -1%$34,500
    2015$1,197 +1.5%$34,500
    2014$1,179 -1.1%$34,500
    2013$1,192 +2.7%$34,500
    2012$1,161 +0.6%$34,500
    2011$1,154 $34,500
    2010$1,154 +0.4%$34,500
    2009$1,149 $34,500
    2008-- --
    2007-- --
    2006-- --
    2005-- --
    2004-- --
    Find assessor info on the county website

    Neighborhood: 19975

    Nearby schools

    GreatSchools rating
    Schools provided by the listing agent
    • District: Indian River

    Source: Bright MLS. This data may not be complete. We recommend contacting the local school district to confirm school assignments for this home.

    Get pre-qualified for a loan
    At Zillow Home Loans, we can pre-qualify you in as little as 5 minutes with no impact to your credit score.

    An equal housing lender. NMLS #10287.

    Sell for more on Zillow
    Get a Zillow Showcase℠ listing at no additional cost and you could sell for .
    $521,600
    2% more
    +$10,432
    With Zillow Showcase(estimated)
    $532,032