Skip main navigation
Sold for $275,000
  • $275,000

    37047 Neukom Ave, Zephyrhills, FL 33541

    2beds
    1,300sqft
    Mobile Home
    Built in 2022
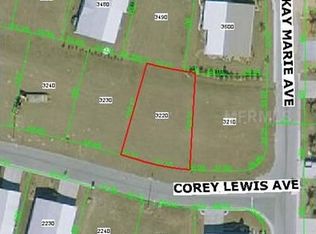
    6,125 Square Feet Lot
    $266,900 Zestimate®
    $212/sqft
    $2,119 Estimated rent

    Home value

    $266,900

    $240,000 - $296,000

    $2,119/mo

    Zestimate® history
    Loading
    Loading...

    Owner options

    List your home for rent

    $2,119/mo

    Rent Zestimate®

    Find your next renter with Zillow Rental Manager. Plus, with online applications, you can quickly screen prospective tenants – for free.

    Learn more

    $2,119/mo

    Rent Zestimate®

    Refinance and save

    $1,948/mo

    Est. payment

    Refinancing to a lower rate could help reduce your monthly payments and save thousands over the life of the loan.

    See today's rates

    $1,948/mo

    Est. payment

    Explore your selling options

    Work with a Zillow partner agent

    Leverage their expertise and Zillow's premium Showcase listings to get your home seen by more buyers.

    Get started

    List with your own agent

    Get your home in front of millions of buyers by listing it on Zillow.

    Learn how to do it

    Sell it yourself

    Take full control of how buyers see your home on Zillow by listing For Sale by Owner (FSBO).

    List your home

    What's special

    Custom center islandGleaming graniteEnsuite bathLandscaped bordersCustom mirrorsWater featureAmple storage
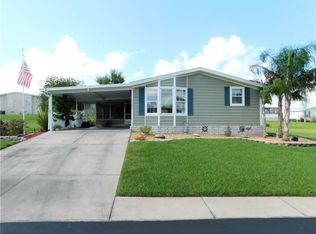
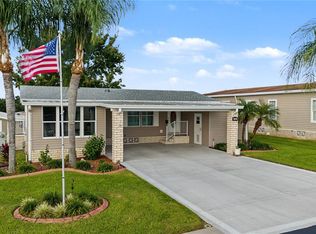
    Welcome to this STUNNING 2022 Custom home, complete with all the bells and whistles! As you approach, the charming rocking chair front porch invites you in, while a glass storm door allows natural light to flood the entryway. Inside, you'll find luxury vinyl flooring throughout the common areas, leading to a breathtaking kitchen featuring a custom center island adorned with gleaming granite and pendant lights. This stunning kitchen features striking glass backsplash, farmhouse sink... all seamlessly integrated into an open concept design that connects the great room, kitchen, and dining area! Transom windows above the large double-pane windows enhance the natural light, while barn doors provide privacy to the flex space, currently set up as an office overlooking the beautifully landscaped front yard. For climate control, the home boasts three minisplit AC units for efficiency, in addition to the central AC unit. The spacious owner's retreat features a huge walk-in closet and a double window, with an ensuite bath that includes dual undermount sinks, custom mirrors, and a large shower with a seat. Crown molding adds an elegant touch throughout the home. The secondary bedroom is currently configured as a den/office, and the guest bathroom includes a convenient tub/shower combo. The interior laundry room has a utility sink and ample storage, with an exit door leading to the carport. Additional storage is available in the attached shed, also a perfect set up for a workshop. The exterior features a paver driveway, walkway, and back patio complete with a lighted wooden pergola, providing an ideal space for grilling and entertaining! The lush backyard is enhanced by fruit trees and landscaped borders and water feature making this a a relaxing OASIS. Located north of Tampa in the well maintained, GATED, 55+ Community of GRAND HORIZONS, this neighborhood offers private streets to drive golf carts, Resident Owned amenities, planned activities, events & excursions, with Low HOA fee, NO CDD fee and you OWN YOUR LAND!! Don't miss the opportunity to make this exquisite property your own! CALL TODAY!

    Zillow last checked:

    Listing updated:

    Listed by:

    Gina Marie Holm 813-495-5166,

    REST EASY REALTY POWERED BY SELLSTATE 813-546-5846

    Bought with:

    Gina Marie Holm, 3171572

    REST EASY REALTY POWERED BY SELLSTATE

    Source: Stellar MLS,MLS#: TB8315408MLS LogoOriginating MLS: Suncoast Tampa

    Facts & features

    Interior

    Bedrooms & bathrooms
    • Bedrooms: 2
    • Bathrooms: 2
    • Full bathrooms: 2
    Rooms
    • Room types: Den/Library/Office
    Primary bedroom
    • Features: Walk-In Closet(s)
    • Level: First
    • Area: 156 Square Feet
    • Dimensions: 12x13
    Bedroom 2
    • Features: Built-in Closet
    • Level: First
    • Area: 120 Square Feet
    • Dimensions: 10x12
    Dining room
    • Level: First
    • Area: 56 Square Feet
    • Dimensions: 7x8
    Kitchen
    • Level: First
    • Area: 144 Square Feet
    • Dimensions: 12x12
    Laundry
    • Level: First
    • Area: 54 Square Feet
    • Dimensions: 6x9
    Living room
    • Level: First
    • Area: 169 Square Feet
    • Dimensions: 13x13
    Office
    • Level: First
    • Area: 84 Square Feet
    • Dimensions: 7x12
    Heating
    • Central, Electric
    Cooling
    • Central Air
    Appliances
    • Included: Dishwasher, Disposal, Electric Water Heater, Microwave, Range, Range Hood
    • Laundry: Inside, Laundry Room
    Features
    • Ceiling Fan(s), Crown Molding, Eating Space In Kitchen, Open Floorplan, Thermostat, Tray Ceiling(s), Walk-In Closet(s)
    • Flooring: Luxury Vinyl
    • Windows: Blinds, Double Pane Windows, Window Treatments
    • Has fireplace: No
    Interior area
    • Total structure area: 2,028
    • Total interior livable area: 1,300 sqft

    Property

    Parking
    • Total spaces: 2
    • Parking features: Covered, Driveway, Tandem
    • Carport spaces: 2
    • Has uncovered spaces: Yes
    Features
    • Levels: One
    • Stories: 1
    • Patio & porch: Covered, Front Porch
    • Exterior features: Lighting, Rain Gutters
    Lot
    • Size: 6,125 Square Feet
    • Features: Sidewalk
    • Residential vegetation: Trees/Landscaped
    Details
    • Parcel number: 3425210180000003490
    • Zoning: 00M1
    • Special conditions: None

    Construction

    Type & style
    • Home type: MobileManufactured
    • Architectural style: Florida
    • Property subtype: Mobile Home
    Materials
    • Vinyl Siding
    • Foundation: Crawlspace
    • Roof: Shingle
    Condition
    • New construction: No
    • Year built: 2022

    Utilities & green energy

    • Sewer: Public Sewer
    • Water: Public
    • Utilities for property: Cable Available, Cable Connected, Electricity Available, Electricity Connected, Public, Sewer Connected, Street Lights, Water Connected

    Community & HOA

    Community
    • Features: Association Recreation - Owned, Buyer Approval Required, Clubhouse, Deed Restrictions, Gated Community - No Guard, Golf Carts OK, Pool, Sidewalks
    • Security: Gated Community, Smoke Detector(s)
    • Pet fee: $0 monthly
    • Senior community: Yes
    • Subdivision: GRAND HORIZONS
    HOA
    • Has HOA: Yes
    • Amenities included: Clubhouse, Fence Restrictions, Gated, Pool, Recreation Facilities, Shuffleboard Court, Spa/Hot Tub
    • Services included: Common Area Taxes, Community Pool, Manager, Private Road, Recreational Facilities
    • HOA fee: $70 monthly
    • HOA name: Grand Horizons HOA
    • HOA phone: 813-395-5923
    Location
    • Region: Zephyrhills

    Financial & listing details

    • Price per square foot: $212/sqft
    • Tax assessed value: $249,554
    • Annual tax amount: $4,538
    • Date on market: 11/4/2024
    • Cumulative days on market: 138 days
    • Listing terms: Cash,Conventional,FHA,VA Loan
    • Ownership: Fee Simple
    • Total actual rent: 0
    • Electric utility on property: Yes
    • Road surface type: Paved, Asphalt
    • Body type: Double Wide

    Price history

    DateEventPrice
    4/29/2025Sold$275,000-8.3%$212/sqft
    Source: Stellar MLS #TB8315408 Report a problem
    3/22/2025Pending sale$299,900$231/sqft
    Source: Stellar MLS #TB8315408 Report a problem
    3/1/2025Price change$299,900-7.7%$231/sqft
    Source: Stellar MLS #TB8315408 Report a problem
    11/4/2024Listed for sale$325,000+915.6%$250/sqft
    Source: Stellar MLS #TB8315408 Report a problem
    11/1/2021Sold$32,000$25/sqft
    Source: Public Record Report a problem

    Public tax history

    YearProperty taxesTax assessment
    2024$4,641 +2.3%$242,030 +4.9%
    2023$4,539 +657.4%$230,818 +745%
    2022$599 +1.6%$27,316 +3.2%
    2021$590 -0.1%$26,469
    2020$590 +7.9%$26,469
    2019$547 $26,469
    2018$547 -0.3%$26,469
    2017$549 -1.5%$26,469
    2016$557 -2.8%$26,469
    2015$573 +8.5%$26,469 +6%
    2014$528 $24,969 +6.9%
    2006-- $23,349
    Find assessor info on the county website

    Neighborhood: 33541

    Nearby schools

    GreatSchools rating
    Get a cash offer in 3 minutes
    Find out how much your home could sell for in as little as 3 minutes with a no-obligation cash offer.
    Estimated market value
    $266,900
    Get a cash offer in 3 minutes
    Find out how much your home could sell for in as little as 3 minutes with a no-obligation cash offer.
    Estimated market value
    $266,900