Skip main navigation
Closed
  • $405,000

    37049 Chaddwyck Ln, North Ridgeville, OH 44039

    3beds
    2,064sqft
    Single Family Residence
    Built in 2005
    5,702 Square Feet Lot
    $401,500 Zestimate®
    $196/sqft
    $2,417 Estimated rent

    Home value

    $401,500

    $381,000 - $422,000

    $2,417/mo

    Zestimate® history
    Loading
    Loading...

    Owner options

    List your home for rent

    $2,417/mo

    Rent Zestimate®

    Find your next renter with Zillow Rental Manager. Plus, with online applications, you can quickly screen prospective tenants – for free.

    Learn more

    $2,417/mo

    Rent Zestimate®

    Refinance and save

    $3,156/mo

    Est. payment

    Refinancing to a lower rate could help reduce your monthly payments and save thousands over the life of the loan.

    See today's rates

    $3,156/mo

    Est. payment

    Explore your selling options

    Work with a Zillow partner agent

    Leverage their expertise and Zillow's premium Showcase listings to get your home seen by more buyers.

    Get started

    List with your own agent

    Get your home in front of millions of buyers by listing it on Zillow.

    Learn how to do it

    Sell it yourself

    Take full control of how buyers see your home on Zillow by listing For Sale by Owner (FSBO).

    List your home

    What's special

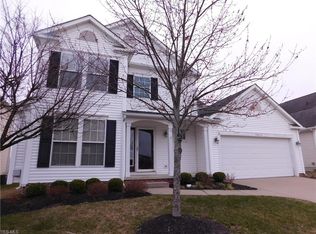
    Convenient first-floor primary suiteAbundance of natural lightStunning two-story foyerFull basementFormal dining roomImpressive two-story family roomInviting back patio
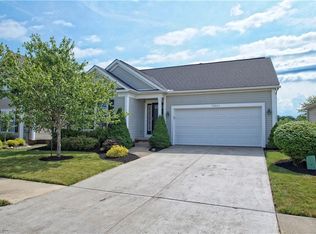
    Welcome home to this beautifully maintained colonial in the highly desirable Waterbury Development in North Ridgeville! Lovingly built and cared for by its original owner, this home is ready for its next chapter. A stunning two-story foyer greets you upon entry and flows seamlessly into the impressive two-story family room, filled with an abundance of natural light. The adjacent formal dining room is perfectly situated off the kitchen, making it ideal for hosting holiday gatherings and special occasions. Neutral décor throughout creates a warm, inviting atmosphere and makes this home truly move-in ready. The convenient first-floor primary suite offers comfort and privacy, featuring two closets and a spacious en-suite bath. Upstairs, you’ll find a versatile loft-style seating area overlooking the family room, along with two generously sized bedrooms and a full bath. The full basement provides endless possibilities—ready for your personal touch to create additional living or recreational space. Step outside to the inviting back patio, perfect for entertaining guests or enjoying peaceful evenings outdoors. Situated on a quiet street, this home offers both tranquility and convenience. Recent updates include: Roof (2025), HVAC (2023), and Water Heater (2021). Pre-Listing Inspection completed and available after initial tour has been completed.

    Zillow last checked:

    Listing updated:

    Listing Provided by:

    Robin J Weidner 440-343-5534 robinweidner@elitesothebysrealty.com,

    Elite Sotheby's International Realty

    Bought with:

    Thomas E Schuerger Jr, 2019005630

    Howard Hanna

    Source: MLS Now,MLS#: 5201069MLS LogoOriginating MLS: Akron Cleveland Association of REALTORS

    Facts & features

    Interior

    Bedrooms & bathrooms
    • Bedrooms: 3
    • Bathrooms: 3
    • Full bathrooms: 2
    • 1/2 bathrooms: 1
    • Main level bathrooms: 2
    • Main level bedrooms: 1
    Primary bedroom
    • Description: Flooring: Carpet
    • Level: First
    • Dimensions: 13 x 12
    Bedroom
    • Description: Flooring: Carpet
    • Level: Second
    • Dimensions: 11 x 12
    Bedroom
    • Description: Flooring: Carpet
    • Level: Second
    • Dimensions: 11 x 12
    Primary bathroom
    • Description: Flooring: Luxury Vinyl Tile
    • Level: First
    • Dimensions: 12 x 6
    Bathroom
    • Description: Flooring: Hardwood
    • Level: First
    • Dimensions: 6 x 6
    Bathroom
    • Description: Flooring: Luxury Vinyl Tile
    • Level: Second
    • Dimensions: 13 x 6
    Bonus room
    • Description: Flooring: Carpet
    • Level: Second
    • Dimensions: 13 x 9
    Dining room
    • Description: Flooring: Carpet
    • Level: First
    • Dimensions: 11 x 12
    Eat in kitchen
    • Description: Flooring: Luxury Vinyl Tile
    • Features: Breakfast Bar
    • Level: First
    • Dimensions: 23 x 11
    Entry foyer
    • Description: Flooring: Hardwood
    • Level: First
    • Dimensions: 14 x 7
    Laundry
    • Description: Flooring: Luxury Vinyl Tile
    • Level: First
    • Dimensions: 10 x 6
    Living room
    • Description: Flooring: Carpet
    • Features: Cathedral Ceiling(s), Fireplace
    • Level: First
    • Dimensions: 23 x 13
    Heating
    • Forced Air
    Cooling
    • Central Air
    Appliances
    • Included: Dishwasher, Microwave, Range, Refrigerator
    Features
    • Basement: Sump Pump,Unfinished
    • Number of fireplaces: 1
    • Fireplace features: Gas
    Interior area
    • Total structure area: 2,064
    • Total interior livable area: 2,064 sqft
    • Finished area above ground: 2,064

    Property

    Parking
    • Total spaces: 2
    • Parking features: Attached, Garage
    • Attached garage spaces: 2
    Features
    • Levels: Two
    • Stories: 2
    • Patio & porch: Front Porch, Patio
    • Has private pool: Yes
    Lot
    • Size: 5,702 sqft
    Details
    • Parcel number: 0700036000265

    Construction

    Type & style
    • Home type: SingleFamily
    • Architectural style: Colonial
    • Property subtype: Single Family Residence
    • Attached to another structure: Yes
    Materials
    • Vinyl Siding
    • Roof: Asphalt,Fiberglass
    Condition
    • Year built: 2005

    Utilities & green energy

    • Sewer: Public Sewer
    • Water: Public

    Community & neighborhood

    Location
    • Region: North Ridgeville
    • Subdivision: Chaddwyck/Waterbury

    HOA & financial

    HOA
    • Has HOA: Yes
    • HOA fee: $550 annually
    • Services included: Common Area Maintenance, Insurance, Maintenance Grounds, Pool(s), Snow Removal
    • Association name: Lawrence Community Mgmt
    • Second HOA fee: $40 monthly

    Other

    Other facts
    • Listing terms: Cash,Conventional,FHA,VA Loan

    Price history

    DateEventPrice
    5/15/2026Sold$405,000+2.5%$196/sqft
    Source: MLS Now #5201069 Report a problem
    4/19/2026Pending sale$395,000$191/sqft
    Source: MLS Now #5201069 Report a problem
    4/17/2026Listed for sale$395,000+82.3%$191/sqft
    Source: MLS Now #5201069 Report a problem
    12/29/2005Sold$216,700$105/sqft
    Source: Public Record Report a problem

    Public tax history

    YearProperty taxesTax assessment
    2024$5,674 +13%$107,290 +28.2%
    2023$5,021 +10.9%$83,710
    2022$4,527 -0.4%$83,710
    2021$4,543 +6.8%$83,710 +15.6%
    2020$4,254 +0.2%$72,410
    2019$4,247 0%$72,410
    2018$4,249 0%$72,410 +8%
    2017$4,251 -1.5%$67,060
    2016$4,316 -1.4%$67,060
    2015$4,376 +3.6%$67,060 +6.5%
    2014$4,225 -1%$62,970
    2013$4,266 +8.7%$62,970
    2012$3,925 $62,970 -68%
    2011-- $196,600
    2010-- --
    2009-- --
    2008$3,409 -1.1%--
    2007$3,447 -0.1%--
    2006$3,451 --

    Find assessor info on the county website

    Neighborhood: 44039

    Nearby schools

    GreatSchools rating
    Schools provided by the listing agent
    • District: North Ridgeville CSD - 4711

    Source: MLS Now. This data may not be complete. We recommend contacting the local school district to confirm school assignments for this home.

    Get a cash offer in 3 minutes
    Find out how much your home could sell for in as little as 3 minutes with a no-obligation cash offer.
    Estimated market value
    $401,500
    Get a cash offer in 3 minutes
    Find out how much your home could sell for in as little as 3 minutes with a no-obligation cash offer.
    Estimated market value
    $401,500