Enjoy breathtaking water views, an expansive open-floor layout, and a harmonious blend of sunlight and tranquility in this charming Swann Keys residence! Nestled along the canal, this single-level living sanctuary boasts 3 bedrooms, 2 full baths, and a distinctly maritime ambiance. The exterior features sand-colored siding complemented by marina blue shutters and elegant white trim, with the entrance discreetly positioned amidst lush greenery, hanging flower baskets, and climbing ivy. Recent updates include a new composite walkway leading to a spacious patio/entertainment area overlooking the adjacent canal, a newly installed mini-split system transforming the cozy attached sunroom into year-round living space, and custom touches throughout. Step inside to discover a seamless flow between the main living spaces, where relaxation is paramount and conversation flows effortlessly. The four seasons room invites you to unwind amidst panoramic canal views, while the well-appointed kitchen with its angled island and sleek finishes is perfect for casual dining or entertaining. Retreat to the spacious bedrooms, including a serene primary suite complete with a luxurious private bath adorned with nautical accents. Additional highlights include a versatile multipurpose room, convenient laundry facilities, and modern amenities such as a smart thermostat for added comfort. Outside, your furry friends can play safe and secure with a newly installed white vinyl privacy fence, a shed that provides ample storage, while the proximity to the canal offers endless opportunities for outdoor recreation. Whether you're boarding your boat directly from your private dock, casting a line, soaking up the sun, or exploring nearby attractions like Bethany Bay and Assateague Island, this exceptional home offers coastal living at its finest. With its prime location just minutes from Fenwick Beach and a wealth of community amenities, this is coastal living at its best in Selbyville!
Sold for $485,000
$485,000
37049 Mallard Dr, Selbyville, DE 19975
3beds
2,640sqft
Manufactured Home
Built in 1999
5,227 Square Feet Lot
$531,100 Zestimate®
$184/sqft
$2,213 Estimated rent
Home value
$531,100
$489,000 - $579,000
$2,213/mo
Zestimate® history
Owner options
List your home for rent
$2,213/mo
Rent Zestimate®
Find your next renter with Zillow Rental Manager. Plus, with online applications, you can quickly screen prospective tenants – for free.
$2,213/mo
Rent Zestimate®
Refinance and save
$3,182/mo
Est. payment
Refinancing to a lower rate could help reduce your monthly payments and save thousands over the life of the loan.
$3,182/mo
Est. payment
Explore your selling options
Work with a Zillow partner agent
Leverage their expertise and Zillow's premium Showcase listings to get your home seen by more buyers.
Get startedList with your own agent
Get your home in front of millions of buyers by listing it on Zillow.
Learn how to do itSell it yourself
Take full control of how buyers see your home on Zillow by listing For Sale by Owner (FSBO).
List your homeWhat's special
Luxurious private bathPrivate dockLush greenerySleek finishesPanoramic canal viewsBreathtaking water viewsSpacious bedrooms
Zillow last checked:
Listing updated:
Listed by:
Messhick Stanley 302-930-3777,
Bryan Realty Group
Bought with:
KIM HOOK, RB-0031040
RE/MAX Coastal
Source: Bright MLS,MLS#: DESU2057026
Facts & features
Interior
Bedrooms & bathrooms
- Bedrooms: 3
- Bathrooms: 2
- Full bathrooms: 2
- Main level bathrooms: 2
- Main level bedrooms: 3
Rooms
- Room types: Living Room, Dining Room, Primary Bedroom, Bedroom 2, Bedroom 3, Kitchen, Other
Basement
- Area: 1320
Heating
- Forced Air, Propane
Cooling
- Central Air, Ductless, Electric
Appliances
- Included: Built-In Range, Electric Water Heater
- Laundry: Main Level
Features
- Breakfast Area, Combination Kitchen/Living, Entry Level Bedroom, Floor Plan - Traditional
- Flooring: Carpet, Vinyl, Other, Luxury Vinyl
- Doors: Sliding Glass, Insulated, Double Entry, Storm Door(s)
- Has basement: No
- Has fireplace: No
Interior area
- Total structure area: 2,640
- Total interior livable area: 2,640 sqft
- Finished area above ground: 1,320
- Finished area below ground: 1,320
Property
Parking
- Parking features: Driveway, Off Street
- Has uncovered spaces: Yes
Accessibility
- Accessibility features: None
Features
- Levels: One
- Stories: 1
- Exterior features: Other
- Pool features: Community
- Has view: Yes
- View description: Canal, Bay
- Has water view: Yes
- Water view: Canal,Bay
- Waterfront features: Canal, Boat - Powered, Private Access, Public Access
- Frontage length: Water Frontage Ft: 50
Lot
- Size: 5,227 Square Feet
- Dimensions: 50.00 x 110.00
Details
- Additional structures: Above Grade, Below Grade, Outbuilding
- Parcel number: 53312.1696.00
- Zoning: GR
- Special conditions: Standard
Construction
Type & style
- Home type: MobileManufactured
- Architectural style: Ranch/Rambler
- Property subtype: Manufactured Home
Materials
- Frame, Mixed
- Foundation: Block
- Roof: Pitched
Condition
- New construction: No
- Year built: 1999
Utilities & green energy
- Electric: Circuit Breakers
- Sewer: Public Sewer
- Water: Public
Community & HOA
Community
- Features: Pool
- Subdivision: Swann Keys
HOA
- Has HOA: Yes
- Amenities included: Boat Ramp, Boat Dock/Slip, Common Grounds, Pool, Tot Lots/Playground, Other
- Services included: Common Area Maintenance, Snow Removal, Other, Trash
- HOA fee: $998 annually
- HOA name: SWANN KEYS
Location
- Region: Selbyville
Financial & listing details
- Price per square foot: $184/sqft
- Tax assessed value: $420,000
- Annual tax amount: $671
- Date on market: 3/14/2024
- Listing agreement: Exclusive Right To Sell
- Listing terms: Cash,Conventional,FHA,VA Loan
- Inclusions: Ring Doorbell, 4 Barstools And Work Bench In Shed.
- Exclusions: All Area Rugs
- Ownership: Fee Simple
Price history
| Date | Event | Price |
|---|---|---|
| 5/1/2024 | Sold | $485,000+2.1%$184/sqft |
Source:  Bright MLS #DESU2057026 Report a problem Bright MLS #DESU2057026 Report a problem | ||
| 4/8/2024 | Pending sale | $475,000$180/sqft |
Source: Bright MLS #DESU2057026 Report a problem | ||
| 3/27/2024 | Contingent | $475,000$180/sqft |
Source: Bright MLS #DESU2057026 Report a problem | ||
| 3/15/2024 | Pending sale | $475,000$180/sqft |
Source: Bright MLS #DESU2057026 Report a problem | ||
| 3/15/2024 | Contingent | $475,000$180/sqft |
Source: Bright MLS #DESU2057026 Report a problem | ||
| 3/14/2024 | Listed for sale | $475,000+28.4%$180/sqft |
Source: Bright MLS #DESU2057026 Report a problem | ||
| 8/27/2021 | Sold | $369,900$140/sqft |
Source: Bright MLS #DESU2001156 Report a problem | ||
| 7/13/2021 | Pending sale | $369,900$140/sqft |
Source: Bright MLS #DESU2001156 Report a problem | ||
| 7/6/2021 | Listed for sale | $369,900+25.4%$140/sqft |
Source: Bright MLS #DESU2001156 Report a problem | ||
| 1/1/2015 | Sold | $295,000$112/sqft |
Source:  Long & Foster Broker Feed #1000964252_100 Report a problem Long & Foster Broker Feed #1000964252_100 Report a problem | ||
| 5/7/2012 | Sold | $295,000-7.8%$112/sqft |
Source: Public Record Report a problem | ||
| 3/16/2012 | Pending sale | $319,900$121/sqft |
Source: Long & Foster Real Estate #593402 Report a problem | ||
| 2/28/2012 | Listed for sale | $319,900$121/sqft |
Source: Long & Foster Real Estate #593402 Report a problem | ||
| 1/3/2012 | Listing removed | $319,900$121/sqft |
Source: Long & Foster Real Estate #590170 Report a problem | ||
| 9/15/2011 | Listed for sale | $319,900$121/sqft |
Source: Long & Foster Real Estate #590170 Report a problem | ||
Public tax history
| Year | Property taxes | Tax assessment |
|---|---|---|
| 2025 | $899 +33.4% | $210,000 +1192.3% |
| 2024 | $673 -3.3% | $16,250 |
| 2023 | $697 +1.6% | $16,250 |
| 2022 | $686 +6.8% | $16,250 |
| 2021 | $642 +4.7% | $16,250 |
| 2020 | $613 | $16,250 |
| 2019 | $613 +0.4% | $16,250 |
| 2018 | $611 -1% | $16,250 |
| 2017 | $616 +13.5% | $16,250 +0.9% |
| 2016 | $543 -3% | $16,100 |
| 2015 | $560 +1.5% | $16,100 |
| 2014 | $551 -1.1% | $16,100 |
| 2013 | $557 +1.9% | $16,100 |
| 2012 | $547 +0.3% | $16,100 |
| 2011 | $545 | $16,100 |
| 2010 | $545 +0.4% | $16,100 |
| 2009 | $543 | $16,100 |
| 2008 | -- | -- |
| 2007 | -- | -- |
| 2006 | -- | -- |
| 2005 | -- | -- |
| 2004 | -- | -- |
| 2003 | -- | -- |
| 2002 | -- | -- |
| 2001 | -- | -- |
Find assessor info on the county website
Neighborhood: 19975
Nearby homes
- $577,0004 bd2 ba2.4k sqft37053 Mallard Dr, Selbyville, DE 19975Off Market
- $357,0003 bd2 ba1.5k sqft37045 Mallard Dr, Selbyville, DE 19975Sold

- $417,0003 bd2 ba1.4k sqft37057 Mallard Dr, Selbyville, DE 19975Off Market
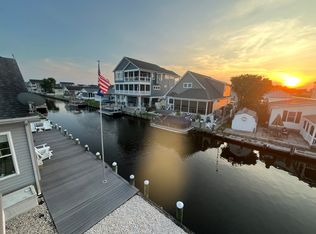
- $255,7003 bd-- ba1.1k sqft37041 Mallard Dr, Selbyville, DE 19975Off Market
- $620,3214 bd2 ba1.6k sqft37050 Mallard Dr, Selbyville, DE 19975Sold
- $521,6005,497 Square Feet37032 Pintail Dr, Selbyville, DE 19975Off Market
- $319,6003 bd-- ba1.7k sqft37048 Mallard Dr, Selbyville, DE 19975Off Market
- $336,7003 bd-- ba1.4k sqft37026 Pintail Dr, Selbyville, DE 19975Off Market
Nearby schools
GreatSchools rating
- 8/10Showell (Phillip C.) Elementary SchoolGrades: K-5Distance: 6.7 mi
- 7/10Selbyville Middle SchoolGrades: 6-8Distance: 6.4 mi
- 6/10Indian River High SchoolGrades: 9-12Distance: 8.5 mi
Schools provided by the listing agent
- High: Sussex Central
- District: Indian River
Source: Bright MLS. This data may not be complete. We recommend contacting the local school district to confirm school assignments for this home.
Sell for more on Zillow
Get a Zillow Showcase℠ listing at no additional cost and you could sell for .
$531,100
2% more
+$10,622
With Zillow Showcase(estimated)
$541,722
- Delaware
- Sussex County
- Selbyville
- 19975
- 37049 Mallard Dr
Nearby cities
Nearby zip codes
Other Selbyville Topics
