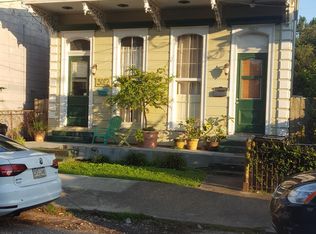
This 2024-2025 renovation raised basement duplex offers two units, up and down. Property boasts brand new roof, new interior and exterior paint, new garage doors, new back deck and new landscaping (4 Japanese yew that will grow tall and increase privacy in the backyard). The upstairs unit has 3 bedrooms, 2 bathrooms and features recently refinished hardwood floors, all new appliances (Frigidaire kitchen appliance package and Samsung washer and dryer), custom closet build outs, and a newly constructed bar featuring Michael Aram hardware plus a wine fridge in the dining room. New tile floors in the kitchen and new Calacatta marble tile in the hall bathroom. New chandeliers, sconces and ceiling fans throughout property. Custom roman shades in the living and breakfast rooms as well as the primary bedroom. Utility room in the back of the house is versatile for your personal needs. The downstairs unit has 2 bedrooms, 1 bathroom and features brand new HVAC, new appliances and recently painted concrete floors. Lots of outdoor space throughout the property- a covered balcony, new back deck, a concrete patio and yard. Off street parking for 4 cars- 2 garages and 2 tandem driveway spaces. A complete list of all renovation details and property upgrades available upon request. Located a few blocks from some of the best local spots- Barracuda, Francolini's, Mojo Coffee Roasters, Lilette and Bouligny. An unparalleled opportunity!
Closed
Price Unknown
3705-07 Laurel St, New Orleans, LA 70115
5beds
2,922sqft
Duplex, Multi Family, Multi Family
Built in 1966
-- sqft lot
$719,100 Zestimate®
$--/sqft
$3,386 Estimated rent
Home value
$719,100
$633,000 - $813,000
$3,386/mo
Zestimate® history
Owner options
List your home for rent
$3,386/mo
Rent Zestimate®
Find your next renter with Zillow Rental Manager. Plus, with online applications, you can quickly screen prospective tenants – for free.
$3,386/mo
Rent Zestimate®
Refinance and save
Refinancing to a lower rate could help reduce your monthly payments and save thousands over the life of the loan.
Explore your selling options
Work with a Zillow partner agent
Leverage their expertise and Zillow's premium Showcase listings to get your home seen by more buyers.
Get startedList with your own agent
Get your home in front of millions of buyers by listing it on Zillow.
Learn how to do itSell it yourself
Take full control of how buyers see your home on Zillow by listing For Sale by Owner (FSBO).
List your homeWhat's special
New garage doorsNew landscapingLots of outdoor spaceNewly constructed barCovered balconyBrand new roofNew tile floors
Zillow last checked:
Listing updated:
Listed by:
Samantha Bach 504-400-0205,
Compass Uptown (LATT07),
Glennda Bach 504-583-2792,
Compass Uptown (LATT07)
Bought with:
M. Michael Bain
Crescent Sotheby's International
Source: GSREIN,MLS#: 2495420
Facts & features
Interior
Bedrooms & bathrooms
- Bedrooms: 5
- Bathrooms: 3
- Full bathrooms: 3
Primary bedroom
- Description: Flooring: Wood
- Level: Second
- Dimensions: 16.8x11.5
Bedroom
- Description: Flooring: Wood
- Level: Second
- Dimensions: 12.3x11.3
Bedroom
- Description: Flooring: Concrete,Painted/Stained
- Level: First
- Dimensions: 11.8x11.2
Bedroom
- Description: Flooring: Concrete,Painted/Stained
- Level: First
- Dimensions: 13.7x11.2
Primary bathroom
- Description: Flooring: Tile
- Level: Second
- Dimensions: 11.3x7.4
Bathroom
- Description: Flooring: Concrete,Painted/Stained
- Level: First
- Dimensions: 9.3x7.2
Bathroom
- Description: Flooring: Marble
- Level: Second
- Dimensions: 11.4x5.5
Other
- Description: Flooring: Carpet
- Level: Second
- Dimensions: 7.2x6.5
Other
- Description: Flooring: Carpet
- Level: Second
- Dimensions: 7.2x6.5
Breakfast room nook
- Description: Flooring: Wood
- Level: Second
- Dimensions: 11.4x9.8
Dining room
- Description: Flooring: Wood
- Level: Second
- Dimensions: 12x11.5
Dining room
- Description: Flooring: Concrete,Painted/Stained
- Level: First
- Dimensions: 23.1x9.6
Kitchen
- Description: Flooring: Tile
- Level: Second
- Dimensions: 12.2x10.9
Kitchen
- Description: Flooring: Concrete,Painted/Stained
- Level: First
- Dimensions: 12.1x10.7
Laundry
- Description: Flooring: Concrete,Painted/Stained
- Level: First
- Dimensions: 10.9x7.6
Living room
- Description: Flooring: Wood
- Level: Second
- Dimensions: 13.6x11.4
Living room
- Description: Flooring: Concrete,Painted/Stained
- Level: First
- Dimensions: 12.4x10.7
Mud room
- Description: Flooring: Tile
- Level: Second
- Dimensions: 9.9x7.4
Office
- Description: Flooring: Carpet
- Level: Second
- Dimensions: 15.5x7.1
Heating
- Central
Cooling
- Central Air
Appliances
- Laundry: In Unit
Interior area
- Total interior livable area: 2,922 sqft
Property
Parking
- Total spaces: 3
- Parking features: Garage, Off Street, Three or more Spaces
- Has garage: Yes
Features
- Levels: Two
- Stories: 2
- Patio & porch: Balcony, Porch
- Exterior features: Balcony, Fence, Porch
- Pool features: None
Lot
- Size: 3,335 Square Feet
- Dimensions: 29 x 115
- Features: City Lot, Rectangular Lot
Details
- Parcel number: 3705LAURELST
- Special conditions: None
Construction
Type & style
- Home type: MultiFamily
- Property subtype: Duplex, Multi Family, Multi Family
Materials
- HardiPlank Type
- Foundation: Slab
- Roof: Shingle
Condition
- Excellent
- Year built: 1966
Utilities & green energy
- Sewer: Public Sewer
- Water: Public
Community & HOA
Location
- Region: New Orleans
Financial & listing details
- Date on market: 4/21/2025
Price history
| Date | Event | Price |
|---|---|---|
| 8/4/2025 | Sold | -- |
Source:  GSREIN #2495420 Report a problem GSREIN #2495420 Report a problem | ||
| 7/10/2025 | Contingent | $750,000$257/sqft |
Source: GSREIN #2495420 Report a problem | ||
| 6/4/2025 | Price change | $750,000-4.5%$257/sqft |
Source: GSREIN #2495420 Report a problem | ||
| 5/5/2025 | Price change | $785,000-6%$269/sqft |
Source: GSREIN #2495420 Report a problem | ||
| 4/21/2025 | Listed for sale | $835,000$286/sqft |
Source: GSREIN #2495420 Report a problem | ||
Public tax history
Tax history is unavailable.
Neighborhood: Irish Channel
Nearby homes
- $620,0004 bd2 ba1.9k sqft5322-24 Laurel St, New Orleans, LA 70115For Sale

- $--2 bd1 ba1.1k sqft3014 Laurel St, New Orleans, LA 70115Off Market
- $538,3004 bd3 ba2.5k sqft3019 Laurel St, New Orleans, LA 70115Off Market
- $654,2003 bd3 ba1.9k sqft3016 Laurel St, New Orleans, LA 70115Off Market

- $456,1003 bd1 ba1.1k sqft3012 Laurel St, New Orleans, LA 70115Off Market
- $384,7002 bd2 ba1k sqft3015 Laurel St, New Orleans, LA 70115Off Market
- $457,4003 bd1 ba2.8k sqft3023 Laurel St, New Orleans, LA 70115Off Market
- $545,4004 bd2 ba2.5k sqft3022 Laurel St, New Orleans, LA 70115Off Market
- $--4 bd2 ba1.4k sqft3008 Laurel St, New Orleans, LA 70115Sold
Nearby schools
GreatSchools rating
- 7/10Benjamin Franklin Elementary Math And ScienceGrades: PK-8Distance: 1.9 mi
- 2/10Rooted SchoolGrades: 9-10Distance: 1 mi
- 8/10Mary McLeod Bethune Elementary School of Literature & TechnologyGrades: PK-8Distance: 5.1 mi
Get a cash offer in 3 minutes
Find out how much your home could sell for in as little as 3 minutes with a no-obligation cash offer.
Estimated market value
$719,100
Get a cash offer in 3 minutes
Find out how much your home could sell for in as little as 3 minutes with a no-obligation cash offer.
Estimated market value
$719,100
- Louisiana
- Orleans Parish
- New Orleans
- 70115
- Irish Channel
- 3705-07 Laurel St
Nearby cities
Nearby neighborhoods
Nearby zip codes
Other New Orleans Topics
