Skip main navigation
Off market
  • $1,257,100

    3705 Acadia Glen Ln, Lutz, FL 33548

    5beds
    4,582sqft
    Single Family Residence
    Built in 2019
    8,559 Square Feet Lot
    $1,257,100 Zestimate®
    $274/sqft
    $6,188 Estimated rent

    Home value

    $1,257,100

    $1.18M - $1.35M

    $6,188/mo

    Zestimate® history
    Loading
    Loading...

    Owner options

    List your home for rent

    $6,188/mo

    Rent Zestimate®

    Find your next renter with Zillow Rental Manager. Plus, with online applications, you can quickly screen prospective tenants – for free.

    Learn more

    $6,188/mo

    Rent Zestimate®

    Refinance and save

    $8,814/mo

    Est. payment

    Refinancing to a lower rate could help reduce your monthly payments and save thousands over the life of the loan.

    See today's rates

    $8,814/mo

    Est. payment

    Explore your selling options

    Work with a Zillow partner agent

    Leverage their expertise and Zillow's premium Showcase listings to get your home seen by more buyers.

    Get started

    List with your own agent

    Get your home in front of millions of buyers by listing it on Zillow.

    Learn how to do it

    Sell it yourself

    Take full control of how buyers see your home on Zillow by listing For Sale by Owner (FSBO).

    List your home

    What's special

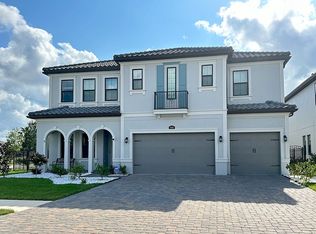
    Today is your lucky day! A 2019 WCI, Mendocino model, with a pool, splashes onto the market with excitement and joy over this beauty. Do not wait a year for your new home to be built when you can have it today! Walking into this home with over 4,500 sq ft. this home is impressive from your first step inside. High ceilings, fantastic pond views and space for everyone to enjoy! This spectacular floor plan offers the kitchen of your dreams with a massive island for everyone to gather around. The kitchen boasts amazing cabinetry, quartz counter tops, beautiful tile backsplash, a dreamy farm sink and an appliance package that even the most upscale chef would appreciate. Elegance surrounds you with coffered ceilings, designer paint and touches you cannot find anywhere else. The den, with double glass doors and a guest bedroom are found on the first floor for your convenience. In addition, this home is complete with a technology package to provide you with some amazing features (Ask your realtor to print out the upgrades list and floor plan when you set your appointment to see this beautiful home!). Take note of the stylish & upgraded light fixtures that is yours to enjoy. Outside is one of the most beautiful pools you could design. With two concrete water bowls spilling over into the Pebbletek pool and a large under cover patio you will find yourself enjoying the outside more than you can imagine! You are also surrounded with pond views in the front and the back of the home for the ultimate lot. This upscale home is adorned with a stone tile roof. Don't overlook the three car garage with epoxy finished floor and pavered driveway for an added touch of class. Going upstairs you will notice the upgraded spindles which adorn your staircase. They lead you to an amazing second floor. Enjoy your friends and family in this spectacular bonus room which gives you a view and a screened in balcony that is a whopping 22x11.5 ! The master bedroom and 3 additional bedrooms are upstairs. Each room is oversized and offers ample storage. This home has so much to offer, every upstairs bedroom gives you its own private bathroom. The master bedroom is more than 16x20 and offers a large & spa like bathroom with the shower of your dreams. As a bonus, the walk-in closet in the master is one of the largest you will ever see! With your convenience in mind, the large laundry room is located upstairs. Let us talk location... It just does not get any better than this! The community of PROMENADE AT LAKE PARK, is located just off Dale Mabry and the Veterans Express Way. Easy commute to the airport, downtown, the beaches, and the of course the stadium! Restaurants, shops and entertainment are surrounding this community. LAKE PARK IS NEARBY! Call today to set up your appointment. It is sure to please you and it will go fast!

    This property is off market, which means it's not currently listed for sale or rent on Zillow. This may be different from what's available on other websites or public sources.

    Originating MLS: Tampa

    Facts & features

    Interior

    Bedrooms & bathrooms
    • Bedrooms: 5
    • Bathrooms: 5
    • Full bathrooms: 5
    Heating
    • Other
    Cooling
    • Central
    Appliances
    • Included: Dishwasher, Garbage disposal, Microwave
    • Laundry: Inside, Laundry Room
    Features
    • Ceiling Fans(s), Eating Space In Kitchen, High Ceiling(s), Open Floorplan, Split Bedroom, Stone Counters, Walk-In Closet(s), Kitchen/Family Room Combo, Tray Ceiling(s), L Dining
    • Flooring: Tile, Other, Carpet, Concrete, Hardwood
    • Windows: Blinds
    Interior area
    • Structure area source: Public Records
    • Total interior livable area: 4,582 sqft

    Property

    Parking
    • Total spaces: 3
    Features
    • Levels: Two
    • Patio & porch: Patio, Porch, Screened, Covered, Front Porch, Rear Porch
    • Exterior features: Stucco
    • Pool features: Child Safety Fence, Gunite, In Ground, Screen Enclosure, Other, Lighting
    • Has view: Yes
    • View description: Water
    • Has water view: Yes
    • Water view: Water
    Lot
    • Size: 8,559 Square Feet
    • Dimensions: 71.04x120.5
    • Features: Sidewalk, Street Paved
    • Residential vegetation: Trees/Landscaped
    Details
    • Parcel number: 182715A4E000000000740U
    • Zoning: PD

    Construction

    Type & style
    • Home type: SingleFamily
    • Architectural style: Contemporary
    • Property subtype: Single Family Residence
    Materials
    • masonry
    • Roof: Tile
    Condition
    • Completed
    • Year built: 2019
    Details
    • Builder model: Mendocino
    • Builder name: WCI

    Utilities & green energy

    • Sewer: Public Sewer
    • Water: Public
    • Utilities for property: Electricity Connected, Natural Gas Connected, Sewer Connected, BB/HS Internet Available, Public, Street Lights, Water Connected

    Community & HOA

    Community
    • Subdivision: PROMENADE AT LAKE PARK PH
    HOA
    • Has HOA: Yes
    • HOA fee: $117 monthly
    Location
    • Region: Lutz

    Financial & listing details

    • Price per square foot: $274/sqft
    • Tax assessed value: $915,000
    • Annual tax amount: $16,121
    • Listing terms: Cash, Conventional, FHA, VA Loan
    • Ownership: Fee Simple

    Price history

    DateEventPrice
    3/4/2021Sold$865,000$189/sqft
    Source: Public Record Report a problem
    1/31/2021Pending sale$865,000$189/sqft
    Source: Stellar MLS #T3287016 Report a problem
    1/28/2021Listed for sale$865,000+11.2%$189/sqft
    Source: Stellar MLS #T3287016 Report a problem
    12/26/2019Sold$777,900$170/sqft
    Source: Public Record Report a problem

    Public tax history

    YearProperty taxesTax assessment
    2025$16,121 +8.3%$876,417 +2.9%
    2024$14,888 +3%$851,717 +3%
    2023$14,460 +3%$826,910 +3%
    2022$14,040 +24.8%$802,825 +26.8%
    2021$11,254 -1.9%$632,933 +0.5%
    2020$11,468 +766.7%$629,605 +1551.1%
    2019$1,323 $38,132 -59.1%
    2018$1,323 +1.1%$93,329 +196.2%
    2017$1,309 +48.6%$31,514 +267.2%
    2016$881 $8,582
    Find assessor info on the county website

    Neighborhood: 33548

    Nearby schools

    GreatSchools rating
    Schools provided by the listing agent
    • Elementary: Lutz-HB
    • Middle: Buchanan-HB
    • High: Steinbrenner High School

    Source: The MLS. This data may not be complete. We recommend contacting the local school district to confirm school assignments for this home.

    Get a cash offer in 3 minutes
    Find out how much your home could sell for in as little as 3 minutes with a no-obligation cash offer.
    Estimated market value
    $1,257,100
    Get a cash offer in 3 minutes
    Find out how much your home could sell for in as little as 3 minutes with a no-obligation cash offer.
    Estimated market value
    $1,257,100