Discover a beautifully revitalized bungalow at 3705 Adams ST, INDIANAPOLIS, IN, USA. Built in 1949, this 1352 square foot single-family residence has been completely remodeled, boasting an interior that is thoroughly updated, including a recently refreshed kitchen. This property offers a blend of classic charm and modern convenience. The heart of this home, the recently updated kitchen, provides a contemporary space for culinary exploration and daily living. With a fresh aesthetic, it is designed for both functionality and style. Featuring four bedrooms and three full bathrooms, this 1.5-story residence offers ample space for comfort and privacy. Each area has been thoughtfully updated to create a harmonious living environment. This meticulously updated home presents an exceptional opportunity for sophisticated living in a desirable location.
Active
Price cut: $5K (9/25)
$159,900
3705 Adams St, Indianapolis, IN 46218
4beds
2,028sqft
Residential, Single Family Residence
Built in 1949
6,534 Square Feet Lot
$-- Zestimate®
$79/sqft
$-- HOA
What's special
Four bedroomsRecently updated kitchenRecently refreshed kitchen
- 41 days
- 686
- 22
Zillow last checked:
Listing updated:
Listed by:
Gabriel Long Gabe@marlingroups.com,
eXp Realty, LLC,
Jacob Deacon,
eXp Realty, LLC
Source: MIBOR as distributed by MLS GRID,MLS#: 22121551
Facts & features
Interior
Bedrooms & bathrooms
- Bedrooms: 4
- Bathrooms: 3
- Full bathrooms: 3
- Main level bathrooms: 1
- Main level bedrooms: 1
Primary bedroom
- Level: Main
- Area: 168 Square Feet
- Dimensions: 14x12
Bedroom 2
- Level: Upper
- Area: 168 Square Feet
- Dimensions: 14x12
Bedroom 3
- Level: Upper
- Area: 168 Square Feet
- Dimensions: 14x12
Bedroom 4
- Level: Basement
- Area: 160 Square Feet
- Dimensions: 16x10
Kitchen
- Level: Main
- Area: 144 Square Feet
- Dimensions: 12x12
Living room
- Level: Main
- Area: 240 Square Feet
- Dimensions: 20x12
Heating
- None
Cooling
- None
Appliances
- Included: Microwave
Features
- Attic Stairway
- Has basement: Yes
- Attic: Permanent Stairs
Interior area
- Total structure area: 2,028
- Total interior livable area: 2,028 sqft
- Finished area below ground: 0
Property
Features
- Levels: One and One Half
- Stories: 1
Lot
- Size: 6,534 Square Feet
Details
- Parcel number: 490720109004000101
- Special conditions: As Is
- Horse amenities: None
Construction
Type & style
- Home type: SingleFamily
- Architectural style: Cape Cod
- Property subtype: Residential, Single Family Residence
Materials
- Brick, Vinyl Siding, Vinyl With Brick
- Foundation: Block
Condition
- Updated/Remodeled
- New construction: No
- Year built: 1949
Utilities & green energy
- Water: Public
Community & HOA
Community
- Subdivision: Matmore Add
HOA
- Has HOA: No
Location
- Region: Indianapolis
Financial & listing details
- Price per square foot: $79/sqft
- Tax assessed value: $59,200
- Annual tax amount: $1,464
- Date on market: 8/27/2026
- Cumulative days on market: 90 days
Estimated market value
Not available
Estimated sales range
Not available
Not available
Price history
| Date | Event | Price |
|---|---|---|
| 9/25/2026 | Price change | $159,900-3%$79/sqft |
Source:  MIBOR as distributed by MLS GRID #22121551 Report a problem MIBOR as distributed by MLS GRID #22121551 Report a problem | ||
| 9/23/2026 | Price change | $164,900-2.9%$81/sqft |
Source: MIBOR as distributed by MLS GRID #22121551 Report a problem | ||
| 9/9/2026 | Price change | $169,900-2.9%$84/sqft |
Source: MIBOR as distributed by MLS GRID #22121551 Report a problem | ||
| 8/27/2026 | Listed for sale | $175,000-12.5%$86/sqft |
Source: MIBOR as distributed by MLS GRID #22121551 Report a problem | ||
| 7/31/2026 | Listing removed | $199,900$99/sqft |
Source: MIBOR as distributed by MLS GRID #22108664 Report a problem | ||
| 7/6/2026 | Price change | $199,900-4.8%$99/sqft |
Source: MIBOR as distributed by MLS GRID #22108664 Report a problem | ||
| 6/17/2026 | Listed for sale | $209,900+499.7%$104/sqft |
Source: MIBOR as distributed by MLS GRID #22108664 Report a problem | ||
| 2/19/2026 | Sold | $35,000$17/sqft |
Source: Public Record Report a problem | ||
Public tax history
| Year | Property taxes | Tax assessment |
|---|---|---|
| 2025 | $1,296 +0.8% | $59,200 +8.4% |
| 2024 | $1,286 -2.1% | $54,600 +0.7% |
| 2023 | $1,313 +74.6% | $54,200 -2.5% |
| 2022 | $752 -1.3% | $55,600 +70.6% |
| 2021 | $762 +11.3% | $32,600 -0.9% |
| 2020 | $685 +1.5% | $32,900 +13.4% |
| 2019 | $674 +2.1% | $29,000 +2.5% |
| 2018 | $660 +0.2% | $28,300 -4.4% |
| 2017 | $659 +6.9% | $29,600 +2.8% |
| 2016 | $617 -3% | $28,800 -2% |
| 2014 | $636 -36.3% | $29,400 -29.7% |
| 2013 | $998 | $41,800 -6.1% |
| 2012 | $998 | $44,500 +5.7% |
| 2011 | -- | $42,100 |
| 2010 | $875 -2.5% | $42,100 |
| 2009 | $897 | $42,100 -3.7% |
| 2007 | -- | $43,700 |
Find assessor info on the county website
Monthly payment
Est. payment
Payment breakdown
Explore the cost of this home by adjusting the details. Changes won't be saved.Climate risks
Neighborhood: Meadows
Nearby schools
Schools provided by the listing agent
- Middle: KIPP Indy College Prep Middle
Source: MIBOR as distributed by MLS GRID. This data may not be complete. We recommend contacting the local school district to confirm school assignments for this home.
Similar homes
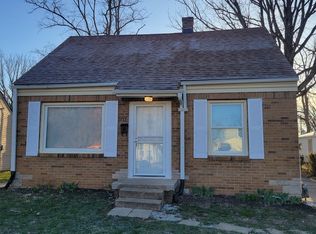
- $153,0003 bd1 ba1.7k sqft3711 Hillside Ave, Indianapolis, IN 46218Active
 MLS ID #22123765, Natasha Fogleman, Ever Real Estate, LLC. MIBOR as distributed by MLS GRID
 - $159,9003 bd1 ba1.7k sqft3533 Orchard Ave, Indianapolis, IN 46218Active
 MLS ID #22105095, Abril Villegas, F.C. Tucker Company. MIBOR as distributed by MLS GRID
 - $164,9003 bd1 ba1.8k sqft5456 E 17th St, Indianapolis, IN 46218Active
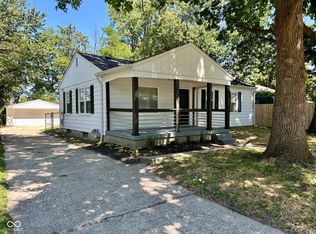 MLS ID #22123159, Brian Campbell, BFC Realty Group. MIBOR as distributed by MLS GRID
 - $165,0004 bd1 ba1.8k sqft2016 Glenridge Dr, Indianapolis, IN 46218Active
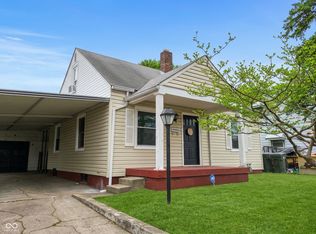 MLS ID #22092991, Fred Krawczyk, Envoy Real Estate, LLC. MIBOR as distributed by MLS GRID
