ActivePrice cut: $22K (7/16)
$827,500
3beds
3baths
2,403sqft
3705 Apache Dr, Happy Jack, AZ 86024
3beds
3baths
2,403sqft
Single family residence
Built in 2005
0.83 Acres
Garage
$344 price/sqft
$29/mo HOA
What's special
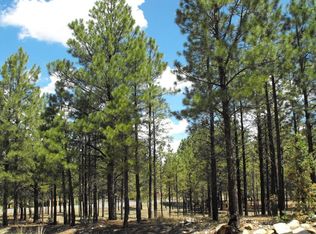
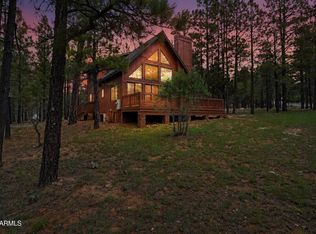
Two car garageNice paver drivewayGreat entertaining areaGreat mature treesGuest bedroom and bathroomNewer appliances
- 90 days |
- 379 |
- 8 |
Source: WMAOR,MLS#: 261592
Travel times
Living Room
Kitchen
Dining Room
Primary Bedroom
Primary Bathroom
Bedroom
Loft
Covered Patio
Zillow last checked:
Listing updated:
Listed by:
Denise McGuire 602-309-7261,
West USA Realty - Happy Jack 1
Source: WMAOR,MLS#: 261592
Facts & features
Interior
Bedrooms & bathrooms
- Bedrooms: 3
- Bathrooms: 3
Heating
- Electric
Cooling
- Central Air
Features
- Vaulted Ceiling(s), Living/Dining Room Combo, Split Bedroom
- Flooring: Wood
- Windows: Double Pane Windows, Window Coverings
- Has fireplace: Yes
- Fireplace features: Pellet Stove
Interior area
- Total structure area: 2,403
- Total interior livable area: 2,403 sqft
Property
Parking
- Parking features: Parking Pad, Garage Door Opener
- Has garage: Yes
- Has uncovered spaces: Yes
Features
- Patio & porch: Deck
- Exterior features: Rain Gutters
- Has view: Yes
- View description: Panoramic
Lot
- Size: 0.83 Acres
- Features: Corners Marked, Wooded, Tall Pines On Lot, Landscaped
Details
- Additional structures: Utility Building
- Additional parcels included: No
- Parcel number: 40380040
- Horses can be raised: Yes
Construction
Type & style
- Home type: SingleFamily
- Architectural style: Chalet
- Property subtype: Single Family Residence
Materials
- Wood Frame
- Foundation: Stemwall
- Roof: Shingle
Condition
- Year built: 2005
Utilities & green energy
- Gas: Propane, Propane Tank Owned
- Utilities for property: Sewer Available, APS
Community & HOA
Community
- Security: Smoke Detector(s)
- Subdivision: Other Areas
HOA
- Has HOA: Yes
- Amenities included: Clubhouse
- HOA fee: $350 annually
- HOA name: Yes
Location
- Region: Happy Jack
Financial & listing details
- Price per square foot: $344/sqft
- Tax assessed value: $586,087
- Annual tax amount: $2,499
- Date on market: 6/6/2026
- Ownership type: No
- Electric utility on property: Yes
Price history
| Date | Event | Price |
|---|---|---|
| 7/16/2026 | Price change | $827,500-2.6%$344/sqft |
Source: | ||
| 6/5/2026 | Listed for sale | $849,500+5.1%$354/sqft |
Source: | ||
| 6/7/2023 | Sold | $808,000-2.7%$336/sqft |
Source: Public Record Report a problem | ||
| 2/23/2023 | Listed for sale | $830,000+176.7%$345/sqft |
Source: | ||
| 7/28/2015 | Sold | $300,000+900%$125/sqft |
Source: Public Record Report a problem | ||
| 11/15/2000 | Sold | $30,000+27.7%$12/sqft |
Source: Public Record Report a problem | ||
| 12/29/1993 | Sold | $23,500$10/sqft |
Source: Public Record Report a problem | ||
Public tax history
| Year | Property taxes | Tax assessment |
|---|---|---|
| 2026 | $2,499 +4.4% | $58,609 -3.5% |
| 2025 | $2,394 +10.5% | $60,725 -0.9% |
| 2024 | $2,166 -5.3% | $61,292 +31% |
| 2023 | $2,288 +3.5% | $46,794 +37% |
| 2022 | $2,212 +3.6% | $34,149 +3.7% |
| 2021 | $2,136 +6.3% | $32,929 -2.1% |
| 2020 | $2,009 +34% | $33,643 +5.9% |
| 2019 | $1,499 | $31,778 +50.2% |
| 2018 | $1,499 +14.7% | $21,162 +7.9% |
| 2017 | $1,307 +4.8% | $19,606 +0.7% |
| 2016 | $1,247 | $19,463 -0.6% |
| 2015 | $1,247 +15.7% | $19,574 +2.6% |
| 2014 | $1,078 | $19,083 |
| 2013 | -- | -- |
| 2012 | -- | -- |
| 2011 | -- | -- |
| 2010 | $1,149 +4.1% | -- |
| 2009 | $1,104 +34.1% | -- |
| 2008 | $823 | -- |
| 2007 | -- | -- |
| 2006 | $927 | -- |
| 2005 | -- | -- |
| 2004 | -- | -- |
| 2003 | -- | -- |
| 2002 | -- | -- |
| 2001 | -- | -- |
Find assessor info on the county website
Monthly payment
Est. payment
$4,590/mo
Principal & interest
$4258
Property taxes
$303
HOA Fees
$29
Estimated market value
$801,800
$762,000 - $842,000
$3,308/mo
Climate risks
Explore flood, wildfire, and other predictive climate risk information for this property on First Street®️.
Neighborhood: Blue Ridge
Nearby schools
Lura Kinsey Elementary School
Grades PK-5 • 47.3 miles6/10
GreatSchools® Rating
Test Score Rating
4/10Student Progress Rating
7/10Mount Elden Middle School
Grades 6-8 • 48.2 miles5/10
GreatSchools® Rating
Test Score Rating
3/10Student Progress Rating
7/10Flagstaff High School
Grades 9-12 • 48.7 miles8/10
GreatSchools® Rating
College Readiness Rating
7/10Student Progress Rating
9/10