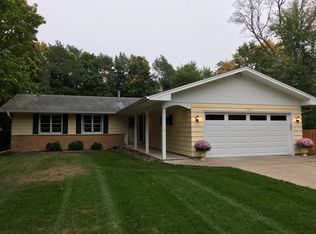
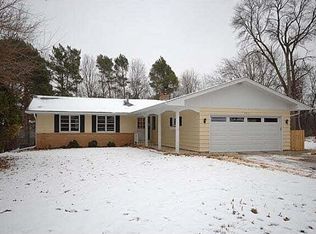
Light, bright dream home in Minnetonka with a private backyard, a recreational side yard, and designed with 5 large bedrooms, 3 updated baths, & a 2-car garage. Enjoy oak flooring, original woodwork, & stunning cove ceilings as you cozy up by the wood-burning fireplace. Step into the updated kitchen with new LVP flooring, granite countertops, soft-close cabinetry & stainless-steel appliances. Connected to the kitchen is a large, light filled three-season porch. The main floor bath, w/ walk-in tile shower & granite vanity, is luxurious. Two main level bedrooms or offices enhance flexibility. 3 large bedrooms upstairs, oak flooring & updated full bath w/ double vanity & quartz countertop. Spacious lower level family rooms, bar w/ wine fridge, & a gas fireplace! Outside, enjoy a large yard w/ mature trees & fire pit. All are welcomed in Minnetonka open enrollment! W/ newer roof, furnace, HVAC, windows & water heater, this home is ready for you to enjoy! Don't miss this home!
Closed
Zillow last checked:
Listing updated:
Bought with:
Lori J Millard
Counselor Realty of Victoria
Source: NorthstarMLS as distributed by MLS GRID,MLS#: 6509044
Price history
| Date | Event | Price |
|---|---|---|
| 5/21/2024 | Sold | $590,000-1.7%$164/sqft |
Source:  NorthstarMLS as distributed by MLS GRID #6509044 Report a problem NorthstarMLS as distributed by MLS GRID #6509044 Report a problem | ||
| 5/9/2024 | Pending sale | $600,000$166/sqft |
Source: NorthstarMLS as distributed by MLS GRID #6509044 Report a problem | ||
| 5/4/2024 | Listing removed | -- |
Source: NorthstarMLS as distributed by MLS GRID #6509044 Report a problem | ||
| 4/9/2024 | Price change | $600,000-4%$166/sqft |
Source: NorthstarMLS as distributed by MLS GRID #6509044 Report a problem | ||
| 3/27/2024 | Listed for sale | $625,000-2.3%$173/sqft |
Source: NorthstarMLS as distributed by MLS GRID #6509044 Report a problem | ||
| 3/26/2024 | Listing removed | -- |
Source: NorthstarMLS as distributed by MLS GRID #6498237 Report a problem | ||
| 3/12/2024 | Price change | $640,000-1.5%$177/sqft |
Source: NorthstarMLS as distributed by MLS GRID #6498237 Report a problem | ||
| 3/5/2024 | Listed for sale | $649,9000%$180/sqft |
Source: NorthstarMLS as distributed by MLS GRID #6498237 Report a problem | ||
| 3/5/2024 | Listing removed | -- |
Source: NorthstarMLS as distributed by MLS GRID #6488976 Report a problem | ||
| 2/22/2024 | Listed for sale | $650,000+56.6%$180/sqft |
Source: NorthstarMLS as distributed by MLS GRID #6488976 Report a problem | ||
| 11/21/2016 | Sold | $415,000+1.2%$115/sqft |
Source: NorthstarMLS as distributed by MLS GRID #4771402 Report a problem | ||
| 10/19/2016 | Price change | $409,900+2.9%$114/sqft |
Source: RE/MAX Advantage Plus #4771402 Report a problem | ||
| 9/16/2016 | Listed for sale | $398,449+47.6%$110/sqft |
Source: RE/MAX Results #4762237 Report a problem | ||
| 6/13/2016 | Sold | $269,900$75/sqft |
Source: NorthstarMLS as distributed by MLS GRID #4697806 Report a problem | ||
| 4/15/2016 | Pending sale | $269,900$75/sqft |
Source: Edina Realty, Inc., a Berkshire Hathaway affiliate #4697806 Report a problem | ||
| 4/5/2016 | Listed for sale | $269,900$75/sqft |
Source: Edina Realty, Inc., a Berkshire Hathaway affiliate #4697806 Report a problem | ||
Get a cash offer in 3 minutes
Find out how much your home could sell for in as little as 3 minutes with a no-obligation cash offer.
Estimated market value
$629,800
