Skip main navigation
Closed
  • $429,999

    3705 Armitage Dr, Charlotte, NC 28269

    4beds
    2,065sqft
    Single Family Residence
    Built in 1988
    0.26 Acres Lot
    $434,100 Zestimate®
    $208/sqft
    $2,249 Estimated rent

    Home value

    $434,100

    $404,000 - $469,000

    $2,249/mo

    Zestimate® history
    Loading
    Loading...

    Owner options

    List your home for rent

    $2,249/mo

    Rent Zestimate®

    Find your next renter with Zillow Rental Manager. Plus, with online applications, you can quickly screen prospective tenants – for free.

    Learn more

    $2,249/mo

    Rent Zestimate®

    Refinance and save

    $3,438/mo

    Est. payment

    Refinancing to a lower rate could help reduce your monthly payments and save thousands over the life of the loan.

    See today's rates

    $3,438/mo

    Est. payment

    Explore your selling options

    Work with a Zillow partner agent

    Leverage their expertise and Zillow's premium Showcase listings to get your home seen by more buyers.

    Get started

    List with your own agent

    Get your home in front of millions of buyers by listing it on Zillow.

    Learn how to do it

    Sell it yourself

    Take full control of how buyers see your home on Zillow by listing For Sale by Owner (FSBO).

    List your home

    What's special

    Gourmet kitchenMultiple patiosStylish home officeFrameless walk-in showerBreakfast areaOpen floorplanFully fenced backyard
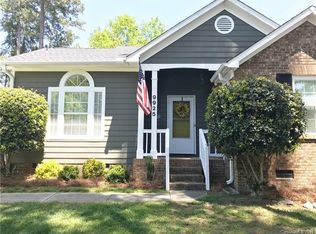
    This beautifully updated ranch offers over 2,000 square feet of single-level comfort, blending open spaces, thoughtful details, and a backyard made for entertaining. Inside, a spacious open floorplan flows easily between the living, dining, and sunroom areas—perfect for hosting family and friends. The gourmet kitchen impresses with Bosch appliances, granite countertops, white cabinetry, a breakfast area, built-in wine storage, and display shelving for your favorite pieces. The dining area accommodates a banquet-sized table and overlooks the light-filled sunroom, creating a warm, inviting space for everyday living or special occasions. The owner’s suite offers a serene retreat featuring a frameless walk-in shower, dual vanities, and three closets—two with custom built-ins. The fourth bedroom doubles as a stylish home office, complete with French doors for privacy. Step outside to a fully fenced backyard designed for outdoor living, with multiple patios for lounging, grilling, and entertaining, plus a large shed perfect for gardening or creative hobbies. Additional features include a wood-burning stove, tankless water heater, generator, and a laundry room with sink, cabinetry, and folding station. Located just over a mile from Trader Joe’s, restaurants, shopping, healthcare, and I-85, this home combines tranquility with unbeatable convenience. Enjoy access to community amenities including a clubhouse, pool, greenway, playground, sidewalks, and tennis and pickleball courts—making every day feel like a resort retreat. Experience the ease of refined, single-level living—where every detail was designed for comfort, connection, and everyday luxury.

    Zillow last checked:

    Listing updated:

    Listed by:

    Kamilah Brathwaite kamilah@peeblesrealestate.com,

    Ivester Jackson Christie's

    Bought with:

    Blake Payton

    RE/MAX Executive

    Source: Canopy MLS as distributed by MLS GRID,MLS#: 4301234MLS Logo

    Facts & features

    Interior

    Bedrooms & bathrooms
    • Bedrooms: 4
    • Bathrooms: 2
    • Full bathrooms: 2
    • Main level bedrooms: 4
    Primary bedroom
    • Level: Main
    Bedroom s
    • Level: Main
    Bedroom s
    • Level: Main
    Bedroom s
    • Level: Main
    Bathroom full
    • Level: Main
    Bathroom full
    • Level: Main
    Breakfast
    • Level: Main
    Dining area
    • Level: Main
    Kitchen
    • Level: Main
    Laundry
    • Level: Main
    Living room
    • Level: Main
    Office
    • Level: Main
    Sunroom
    • Level: Main
    Heating
    • Forced Air
    Cooling
    • Central Air
    Appliances
    • Included: Dishwasher, Disposal, Dryer, Electric Cooktop, Microwave, Oven, Refrigerator with Ice Maker, Tankless Water Heater, Washer/Dryer
    • Laundry: Laundry Room, Main Level, Sink
    Features
    • Built-in Features, Kitchen Island, Open Floorplan, Pantry, Walk-In Closet(s)
    • Flooring: Carpet, Laminate, Tile, Vinyl
    • Doors: French Doors, Sliding Doors
    • Windows: Skylight(s)
    • Has basement: No
    • Fireplace features: Living Room, Wood Burning Stove
    Interior area
    • Total structure area: 2,065
    • Total interior livable area: 2,065 sqft
    • Finished area above ground: 2,065
    • Finished area below ground: 0

    Property

    Parking
    • Total spaces: 2
    • Parking features: Attached Garage, Garage on Main Level
    • Attached garage spaces: 2
    Features
    • Levels: One
    • Stories: 1
    • Patio & porch: Front Porch, Patio
    • Pool features: Community
    • Fencing: Back Yard,Fenced,Privacy,Wood
    Lot
    • Size: 0.26 Acres
    • Features: Green Area, Private
    Details
    • Parcel number: 02727240
    • Zoning: N1-A
    • Special conditions: Standard
    • Other equipment: Generator

    Construction

    Type & style
    • Home type: SingleFamily
    • Property subtype: Single Family Residence
    Materials
    • Brick Partial, Hardboard Siding
    • Foundation: Slab
    Condition
    • New construction: No
    • Year built: 1988

    Utilities & green energy

    • Sewer: Public Sewer
    • Water: City

    Community & HOA

    Community
    • Features: Clubhouse, Playground, Street Lights, Tennis Court(s), Other
    • Subdivision: Winchester
    HOA
    • Has HOA: Yes
    • HOA fee: $822 annually
    • HOA name: William Douglas
    • HOA phone: 704-347-8900
    Location
    • Region: Charlotte

    Financial & listing details

    • Price per square foot: $208/sqft
    • Tax assessed value: $359,800
    • Annual tax amount: $2,934
    • Date on market: 10/30/2025
    • Cumulative days on market: 16 days
    • Listing terms: Cash,Conventional,FHA,VA Loan
    • Road surface type: Concrete, Paved

    Price history

    DateEventPrice
    12/15/2025Sold$429,999$208/sqft
    Source: Canopy MLS as distributed by MLS GRID #4301234 Report a problem
    11/3/2025Price change$429,999-4.4%$208/sqft
    Source: Canopy MLS as distributed by MLS GRID #4301234 Report a problem
    10/30/2025Listed for sale$450,000+73.1%$218/sqft
    Source: Canopy MLS as distributed by MLS GRID #4301234 Report a problem
    10/28/2019Sold$259,900$126/sqft
    Source: Canopy MLS as distributed by MLS GRID #3546736 Report a problem
    9/9/2019Pending sale$259,900$126/sqft
    Source: Lilac Realty LLC #3546736 Report a problem
    9/5/2019Listed for sale$259,900+65.5%$126/sqft
    Source: Lilac Realty LLC #3546736 Report a problem
    2/28/2012Sold$157,000$76/sqft
    Source: Canopy MLS as distributed by MLS GRID #2023998 Report a problem
    1/5/2012Price change$157,000-1.9%$76/sqft
    Source: Allen Tate Company #2023998 Report a problem
    11/8/2011Price change$160,000-3%$77/sqft
    Source: Allen Tate Company #2023998 Report a problem
    9/7/2011Price change$165,000-1.2%$80/sqft
    Source: Allen Tate Company #2023998 Report a problem
    6/10/2011Listed for sale$167,000+4.7%$81/sqft
    Source: Allen Tate Company #2023998 Report a problem
    2/17/2006Sold$159,500$77/sqft
    Source: Public Record Report a problem

    Public tax history

    YearProperty taxesTax assessment
    2025$2,934 +1.9%$359,800
    2024$2,878 +3.6%$359,800
    2023$2,778 +20.3%$359,800 +59%
    2022$2,309 $226,300
    2021-- $226,300 +1.3%
    2020$2,291 +1.9%$223,500
    2019$2,248 +5.5%$223,500 +42.4%
    2018$2,132 +2.3%$156,900
    2017$2,084 $156,900
    2016$2,084 $156,900
    2015$2,084 +0.3%$156,900
    2014$2,077 --
    2013-- $156,900 -0.1%
    2012-- $157,100
    2011-- $157,100 +8.4%
    2010-- $144,900
    2009-- $144,900
    2008-- $144,900
    2007-- $144,900
    2006-- $144,900
    2005-- $144,900
    2004-- $144,900
    2003-- $144,900 +4.1%
    2002-- $139,240
    2001-- $139,240
    2000-- $139,240
    Find assessor info on the county website

    Neighborhood: Prosperity Village

    Nearby schools

    GreatSchools rating
    Schools provided by the listing agent
    • Elementary: Croft Community
    • Middle: Ridge Road
    • High: Mallard Creek

    Source: Canopy MLS as distributed by MLS GRID. This data may not be complete. We recommend contacting the local school district to confirm school assignments for this home.

    Get a cash offer in 3 minutes
    Find out how much your home could sell for in as little as 3 minutes with a no-obligation cash offer.
    Estimated market value
    $434,100
    Get a cash offer in 3 minutes
    Find out how much your home could sell for in as little as 3 minutes with a no-obligation cash offer.
    Estimated market value
    $434,100