Open, bright, three bed, three and a half bath with a beautiful outdoor space. The Avery Creek by Charter Building Group is located in Old Forest, the newest and final phase of River Bluffs. Bright and beautiful finishes are found throughout this home. A formal entry leads to a wonderful open layout for the living, kitchen and dining rooms. Located on the main level is a study and beautifully appointed and private primary and guest suits. Upstairs a loft leads to an awesome amount of storage as well a guest suite and full bath. The community of River Bluffs is gated and nestled along the waterfront of the Northeast Cape Fear River, high on bluffs overlooking the sunsets and offers a marina, boat ramp, pools, fitness centers, a half mile riverwalk, community farm and much more. River Bluffs Sales Office is open Monday-Saturday 10-5 and Sunday 1-5.
Sold for $915,000
$915,000
3705 Barnesmore Drive, Castle Hayne, NC 28429
3beds
2,948sqft
Single Family Residence
Built in 2023
0.25 Acres Lot
$1,012,400 Zestimate®
$310/sqft
$3,797 Estimated rent
Home value
$1,012,400
$962,000 - $1.07M
$3,797/mo
Zestimate® history
Owner options
List your home for rent
$3,797/mo
Rent Zestimate®
Find your next renter with Zillow Rental Manager. Plus, with online applications, you can quickly screen prospective tenants – for free.
$3,797/mo
Rent Zestimate®
Refinance and save
$5,317/mo
Est. payment
Refinancing to a lower rate could help reduce your monthly payments and save thousands over the life of the loan.
$5,317/mo
Est. payment
Explore your selling options
Work with a Zillow partner agent
Leverage their expertise and Zillow's premium Showcase listings to get your home seen by more buyers.
Get startedList with your own agent
Get your home in front of millions of buyers by listing it on Zillow.
Learn how to do itSell it yourself
Take full control of how buyers see your home on Zillow by listing For Sale by Owner (FSBO).
List your homeWhat's special
Community farmHalf mile riverwalkFitness centersBoat rampGuest suite
Zillow last checked:
Listing updated:
Listed by:
John D Lennon 910-623-5015,
River Bluffs Realty, LLC
Bought with:
John D Lennon, 177280
River Bluffs Realty, LLC
Source: Hive MLS,MLS#: 100418724 Originating MLS: Cape Fear Realtors MLS, Inc.
Originating MLS: Cape Fear Realtors MLS, Inc.Facts & features
Interior
Bedrooms & bathrooms
- Bedrooms: 3
- Bathrooms: 4
- Full bathrooms: 3
- 1/2 bathrooms: 1
Rooms
- Room types: Master Bedroom, Bedroom 2, Bedroom 3, Living Room, Dining Room, Kitchen, Office, Bonus Room
Primary bedroom
- Level: First
- Dimensions: 13.4 x 17
Bedroom 2
- Level: First
- Dimensions: 11 x 13.8
Bedroom 3
- Level: Second
- Dimensions: 13.8 x 16.4
Bonus room
- Level: Second
- Dimensions: 18.5 x 14.11
Dining room
- Level: First
- Dimensions: 9.6 x 15.2
Kitchen
- Level: First
- Dimensions: 11.4 x 15.8
Living room
- Level: First
- Dimensions: 17.6 x 15.2
Office
- Level: First
- Dimensions: 12.1 x 10.2
Heating
- Fireplace(s), Forced Air, Electric
Cooling
- Central Air
Appliances
- Included: Gas Cooktop, Electric Oven, Built-In Microwave, Dishwasher
- Laundry: Laundry Room
Features
- Master Downstairs, High Ceilings, Entrance Foyer, Kitchen Island, Pantry, Walk-in Shower, Gas Log
- Flooring: Carpet, Tile, Wood
- Basement: None
- Attic: Walk-In
- Has fireplace: Yes
- Fireplace features: Gas Log
Interior area
- Total structure area: 2,948
- Total interior livable area: 2,948 sqft
Property
Parking
- Total spaces: 2
- Parking features: Garage Faces Side
Features
- Levels: Two
- Stories: 2
- Patio & porch: Porch, Screened
- Exterior features: Irrigation System
- Fencing: None
- Waterfront features: Water Access Comm
Lot
- Size: 0.25 Acres
- Dimensions: 83 x 130
- Features: Water Access Comm
Details
- Parcel number: R02400002484000
- Zoning: PD
- Special conditions: Standard
Construction
Type & style
- Home type: SingleFamily
- Property subtype: Single Family Residence
Materials
- Fiber Cement
- Foundation: Slab
- Roof: Architectural Shingle,Metal
Condition
- New construction: Yes
- Year built: 2023
Utilities & green energy
- Sewer: Public Sewer
- Water: Public
- Utilities for property: Natural Gas Connected, Sewer Available, Water Available
Community & HOA
Community
- Subdivision: River Bluffs
HOA
- Has HOA: Yes
- Amenities included: Waterfront Community, Basketball Court, Boat Dock, Comm Garden, Pool, Dog Park, Fitness Center, Gated, Marina, Pickleball, Ramp, Restaurant, RV/Boat Storage, Security, Tennis Court(s), Trash
- HOA fee: $2,676 monthly
- HOA name: CEPCO
- HOA phone: 910-395-1500
Location
- Region: Castle Hayne
Financial & listing details
- Price per square foot: $310/sqft
- Tax assessed value: $937,100
- Annual tax amount: $3,547
- Date on market: 9/11/2025
- Cumulative days on market: 36 days
- Listing agreement: Blanket Listing Agreement
- Listing terms: Cash,Conventional
- Road surface type: Paved
Price history
| Date | Event | Price |
|---|---|---|
| 3/15/2024 | Sold | $915,000-1.5%$310/sqft |
Source:  Hive MLS #100418724 Report a problem Hive MLS #100418724 Report a problem | ||
| 1/19/2024 | Pending sale | $929,000$315/sqft |
Source: Hive MLS #100418724 Report a problem | ||
| 12/15/2023 | Listed for sale | $929,000$315/sqft |
Source: Hive MLS #100418724 Report a problem | ||
Public tax history
| Year | Property taxes | Tax assessment |
|---|---|---|
| 2025 | $3,547 +27% | $937,100 +75.4% |
| 2024 | $2,792 +445.9% | $534,400 +445.9% |
| 2023 | $512 | $97,900 |
Find assessor info on the county website
Neighborhood: 28429
Nearby homes
- $220,1000.287 Acres3709 Barnesmore Dr, Castle Hayne, NC 28429Off Market
- $235,0000.287 Acres3709 Barnesmore Dr #503, Castle Hayne, NC 28429Lot/Land
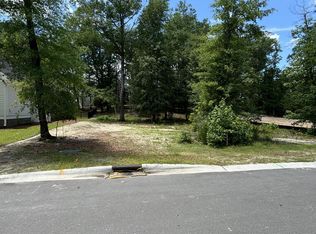
- $198,30010,280 Square Feet3726 Barnesmore Dr, Castle Hayne, NC 28429Off Market
- $197,10010,105 Square Feet3730 Barnesmore Dr, Castle Hayne, NC 28429Off Market
- $196,70010,062 Square Feet3722 Barnesmore Dr, Castle Hayne, NC 28429Off Market
- $197,20010,149 Square Feet3734 Barnesmore Dr, Castle Hayne, NC 28429Off Market
- $954,1003 bd3 ba2.4k sqft3701 Barnesmore Dr, Castle Hayne, NC 28429Off Market
- $200,50010,585 Square Feet3718 Barnesmore Dr, Castle Hayne, NC 28429Off Market
Nearby schools
GreatSchools rating
- 7/10Castle Hayne ElementaryGrades: PK-5Distance: 4.1 mi
- 8/10Holly Shelter Middle SchoolGrades: 6-8Distance: 4 mi
- 4/10Emsley A Laney HighGrades: 9-12Distance: 4.8 mi
Get a cash offer in 3 minutes
Find out how much your home could sell for in as little as 3 minutes with a no-obligation cash offer.
Estimated market value
$1,012,400
Get a cash offer in 3 minutes
Find out how much your home could sell for in as little as 3 minutes with a no-obligation cash offer.
Estimated market value
$1,012,400
- North Carolina
- New Hanover County
- Castle Hayne
- 28429
- 3705 Barnesmore Drive
Nearby cities
Nearby zip codes
Other Castle Hayne Topics
