Welcome to this beautifully updated and remodeled single-story home in the Ridgeline hillside community. The spacious floor plan offers a living room and dining area with vaulted ceilings, creating an open and airy atmosphere. The remodeled kitchen features LED lighting, new stainless steel appliances, and a generous breakfast area overlooking the backyard.
The family room is a cozy retreat with a fireplace and skylights that bring in abundant natural light. The primary suite includes a fireplace and a versatile sitting area, perfect for a home gym or office. The en suite bathroom boasts custom wood sliding barn doors, dual vanities, a separate tub and shower, and a walk-in closet. Two additional bedrooms, a hall bath, a guest bath and an indoor laundry room complete the interior.
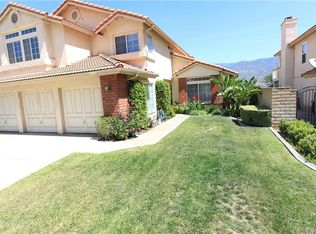
Step outside to enjoy the professionally landscaped front yard with drought-tolerant landscaping and a welcoming porch with breathtaking mountain views. The park-like backyard is an entertainer’s paradise, featuring an Alumawood-covered patio, artificial turf, an in-ground vinyl-lined pool, and an above-ground spa.
Additional amenities include an electric solar panel system, exterior lighting, a backup generator system, and ample parking. Conveniently located near Cal State San Bernardino, with easy access to the 210 and 215 freeways, and close to major employment centers.
This move-in-ready home is waiting for you — don’t miss out!**VA ASSUMABLE LOAN** CHECK SUPPLEMENTS
Sold for $635,000
Listed by: EXP REALTY OF CALIFORNIA INC • Donald Mowery • Contact: 951-313-1746
Bought with: EXP REALTY OF CALIFORNIA INC
$635,000
3705 Big Canyon Ct, San Bernardino, CA 92407
3beds
2,088sqft
Single Family Residence
Built in 1994
0.25 Acres Lot
$625,000 Zestimate®
$304/sqft
$4,161 Estimated rent
Home value
$625,000
$563,000 - $694,000
$4,161/mo
Zestimate® history
Owner options
List your home for rent
$4,161/mo
Rent Zestimate®
Find your next renter with Zillow Rental Manager. Plus, with online applications, you can quickly screen prospective tenants – for free.
$4,161/mo
Rent Zestimate®
Refinance and save
$4,027/mo
Est. payment
Refinancing to a lower rate could help reduce your monthly payments and save thousands over the life of the loan.
$4,027/mo
Est. payment
Explore your selling options
Work with a Zillow partner agent
Leverage their expertise and Zillow's premium Showcase listings to get your home seen by more buyers.
Get startedList with your own agent
Get your home in front of millions of buyers by listing it on Zillow.
Learn how to do itSell it yourself
Take full control of how buyers see your home on Zillow by listing For Sale by Owner (FSBO).
List your homeWhat's special
In-ground vinyl-lined poolMountain viewsEn suite bathroomSeparate tub and showerSitting areaGenerous breakfast areaNew stainless steel appliances
Zillow last checked:
Listing updated:
Listed by:
Donald Mowery DRE #01193547 951-313-1746,
EXP REALTY OF CALIFORNIA INC,
Listing Team: EXP REALTY OF CALIFORN...
Bought with:
McKenzie Robles, DRE #02149363
EXP REALTY OF CALIFORNIA INC
Source: CRMLS,MLS#: CV25061191 Originating MLS: California Regional MLS
Originating MLS: California Regional MLSFacts & features
Interior
Bedrooms & bathrooms
- Bedrooms: 3
- Bathrooms: 3
- Full bathrooms: 2
- 1/2 bathrooms: 1
- Main level bathrooms: 3
- Main level bedrooms: 3
Rooms
- Room types: Family Room, Kitchen, Laundry, Living Room, Primary Bathroom, Primary Bedroom, Other, Retreat, Dining Room
Primary bedroom
- Features: Primary Suite
Bathroom
- Features: Bathroom Exhaust Fan, Bathtub, Dual Sinks, Soaking Tub, Separate Shower, Tile Counters
Family room
- Features: Separate Family Room
Kitchen
- Features: Quartz Counters, Remodeled, Updated Kitchen
Other
- Features: Walk-In Closet(s)
Heating
- Central, Forced Air, Natural Gas
Cooling
- Central Air, Electric
Appliances
- Included: Built-In Range, Double Oven, Electric Oven, Disposal, Gas Range, Ice Maker, Microwave, Refrigerator, Water Softener
- Laundry: Washer Hookup, Gas Dryer Hookup, Inside, Laundry Room
Features
- Breakfast Area, Ceiling Fan(s), Ceramic Counters, Separate/Formal Dining Room, Quartz Counters, Recessed Lighting, Storage, Unfurnished, Primary Suite, Walk-In Closet(s)
- Flooring: Carpet
- Doors: Double Door Entry, Sliding Doors
- Windows: Blinds, Bay Window(s), Double Pane Windows, Drapes, Screens
- Has fireplace: Yes
- Fireplace features: Family Room, Living Room, Primary Bedroom
- Common walls with other units/homes: No Common Walls
Interior area
- Total interior livable area: 2,088 sqft
Property
Parking
- Total spaces: 6
- Parking features: Concrete, Driveway, Garage Faces Front, Garage, Garage Door Opener
- Attached garage spaces: 3
- Uncovered spaces: 3
Accessibility
- Accessibility features: None
Features
- Levels: One
- Stories: 1
- Entry location: 1
- Patio & porch: Concrete, Covered, Front Porch, Patio, Porch
- Exterior features: Lighting, Rain Gutters
- Has private pool: Yes
- Pool features: Filtered, Private, Vinyl
- Has spa: Yes
- Spa features: Above Ground, Fiberglass, Heated
- Fencing: Block,Wood,Wrought Iron
- Has view: Yes
- View description: Hills, Mountain(s), Neighborhood
Lot
- Size: 0.25 Acres
- Features: Back Yard, Cul-De-Sac, Drip Irrigation/Bubblers, Flag Lot, Front Yard, Sprinklers In Rear, Sprinklers In Front, Sprinklers Timer, Sprinkler System
Details
- Additional structures: Shed(s)
- Parcel number: 0266661270000
- Special conditions: Standard
Construction
Type & style
- Home type: SingleFamily
- Architectural style: Ranch,Spanish
- Property subtype: Single Family Residence
Materials
- Drywall, Frame, Glass, Concrete, Stucco
- Foundation: Slab
- Roof: Spanish Tile
Condition
- Updated/Remodeled
- New construction: No
- Year built: 1994
Utilities & green energy
- Electric: Electricity - On Property, 220 Volts For Spa, Photovoltaics Third-Party Owned
- Sewer: Public Sewer
- Water: Public
- Utilities for property: Cable Available, Electricity Connected, Natural Gas Connected, Phone Available, Sewer Connected
Green energy
- Energy generation: Solar
Community & HOA
Community
- Features: Curbs, Foothills, Gutter(s), Storm Drain(s), Street Lights, Suburban, Sidewalks
- Security: Carbon Monoxide Detector(s), Smoke Detector(s)
Location
- Region: San Bernardino
Financial & listing details
- Price per square foot: $304/sqft
- Tax assessed value: $467,291
- Annual tax amount: $6,129
- Date on market: 3/22/2025
- Cumulative days on market: 58 days
- Listing terms: Cash,Conventional,Cal Vet Loan,1031 Exchange,FHA,Fannie Mae,Freddie Mac,Government Loan,Submit,VA Loan
- Inclusions: Above ground spa, storage shed.
- Exclusions: Personal Property
- Road surface type: Paved
Price history
| Date | Event | Price |
|---|---|---|
| 7/2/2025 | Sold | $635,000-3.1%$304/sqft |
Source:  CRMLS #CV25061191 Report a problem CRMLS #CV25061191 Report a problem | ||
| 6/19/2025 | Pending sale | $655,000$314/sqft |
Source: CRMLS #CV25061191 Report a problem | ||
| 5/20/2025 | Contingent | $655,000$314/sqft |
Source: CRMLS #CV25061191 Report a problem | ||
| 4/22/2025 | Listed for sale | $655,000$314/sqft |
Source: CRMLS #CV25061191 Report a problem | ||
| 4/16/2025 | Contingent | $655,000$314/sqft |
Source: CRMLS #CV25061191 Report a problem | ||
| 3/22/2025 | Listed for sale | $655,000+65.8%$314/sqft |
Source: CRMLS #CV25061191 Report a problem | ||
| 4/23/2018 | Sold | $395,000-0.3%$189/sqft |
Source: Public Record Report a problem | ||
| 3/16/2018 | Pending sale | $396,000$190/sqft |
Source: Keller Williams Realty Redlands #EV18051523 Report a problem | ||
| 3/7/2018 | Listed for sale | $396,000+149.1%$190/sqft |
Source: KELLER WILLIAMS REALTY #EV18051523 Report a problem | ||
| 8/31/1994 | Sold | $159,000$76/sqft |
Source: Public Record Report a problem | ||
Public tax history
| Year | Property taxes | Tax assessment |
|---|---|---|
| 2025 | $6,129 +2.1% | $467,291 +2% |
| 2024 | $6,002 +2.7% | $458,128 +2% |
| 2023 | $5,844 -0.2% | $449,145 +2% |
| 2022 | $5,857 -0.2% | $440,338 +2% |
| 2021 | $5,871 -13.8% | $431,704 +1% |
| 2020 | $6,810 +23.6% | $427,278 +35.4% |
| 2019 | $5,508 +57.9% | $315,620 +25.2% |
| 2018 | $3,487 +3.1% | $252,032 +2% |
| 2017 | $3,382 | $247,090 +2% |
| 2016 | $3,382 +3% | $242,245 +1.5% |
| 2015 | $3,283 +2.9% | $238,607 +2% |
| 2014 | $3,190 | $233,933 +0.5% |
| 2013 | -- | $232,876 +2% |
| 2012 | -- | $228,310 +2% |
| 2011 | -- | $223,834 +0.8% |
| 2010 | -- | $222,161 -0.2% |
| 2009 | -- | $222,689 +2% |
| 2008 | -- | $218,323 +2% |
| 2007 | -- | $214,042 +2% |
| 2006 | -- | $209,845 +2% |
| 2005 | -- | $205,731 +2% |
| 2004 | -- | $201,697 +1.9% |
| 2003 | -- | $198,000 +2% |
| 2002 | -- | $194,118 +11.7% |
| 2001 | -- | $173,762 +2% |
| 2000 | -- | $170,355 |
Find assessor info on the county website
Neighborhood: Ridgeline
Nearby homes
- $684,7004 bd2 ba2.7k sqft3710 Big Canyon Ct, San Bernardino, CA 92407Off Market
- $606,7004 bd3 ba2.2k sqft3711 Big Canyon Ct, San Bernardino, CA 92407Off Market

- $652,2005 bd2 ba2.7k sqft3634 N Canyon Terrace Dr, San Bernardino, CA 92407Off Market
- $714,6005 bd3 ba2.7k sqft3644 N Canyon Terrace Dr, San Bernardino, CA 92407Off Market
- $696,8005 bd3 ba2.7k sqft3624 N Canyon Terrace Dr, San Bernardino, CA 92407Off Market
- $632,6004 bd3 ba2.2k sqft3716 Big Canyon Ct, San Bernardino, CA 92407Off Market
- $686,7004 bd3 ba2.5k sqft3654 N Canyon Terrace Dr, San Bernardino, CA 92407Off Market
- $684,8004 bd3 ba2.5k sqft3654 Canyon Terrace Dr, San Bernardino, CA 92407Off Market
Nearby schools
GreatSchools rating
- 2/10Newmark Elementary SchoolGrades: K-6Distance: 0.8 mi
- 4/10Shandin Hills Middle SchoolGrades: 6-8Distance: 0.7 mi
- 6/10Cajon High SchoolGrades: 9-12Distance: 1.2 mi
Schools provided by the listing agent
- Middle: Shandin
- High: Cajon
Source: CRMLS. This data may not be complete. We recommend contacting the local school district to confirm school assignments for this home.
Get a cash offer in 3 minutes
Find out how much your home could sell for in as little as 3 minutes with a no-obligation cash offer.
Estimated market value
$625,000
Get a cash offer in 3 minutes
Find out how much your home could sell for in as little as 3 minutes with a no-obligation cash offer.
Estimated market value
$625,000
- California
- San Bernardino County
- San Bernardino
- 92407
- Ridgeline
- 3705 Big Canyon Ct
Nearby cities
Nearby neighborhoods
Nearby zip codes
Other San Bernardino Topics
