Welcome to your dream home! This beautifully updated 5-bedroom, 4-bath, 3-car garage residence sits on a desirable corner lot, boasting approximately a quarter of an acre of low-maintenance turf, complete with a putting green and a dedicated dog run for your furry friends. Step inside to discover a wonderfully updated kitchen equipped with newer appliances, perfect for culinary adventures, while the inviting great room offers a warm atmosphere for family gatherings. The spacious main-level laundry room adds convenience to your daily routine. Enjoy formal dining and living spaces that provide elegance and charm, in addition to a generously sized lower-level family room featuring a wet bar ideal for entertaining. Retreat to the expansive primary suite, complete with a five-piece bath that promises relaxation. Upstairs, you'll find three additional bedrooms and a full bath, while the lower level includes a fifth bedroom adjacent to another bathroom. There's also an option to convert a non-conforming room with a closet into an additional bedroom, providing flexibility for your needs. This property is wonderfully located just minutes from the bustling Powers corridor, brimming with shops and restaurants. Additionally, it’s half a mile from Sand Creek High School and just five miles from Peterson Space Force Base. Don’t miss the opportunity to make this exceptional house your home and schedule your showing today.
Sold for $610,000
$610,000
3705 Birdie Ct, Colorado Springs, CO 80922
5beds
3,649sqft
Single Family Residence
Built in 1999
10,646 Square Feet Lot
$590,200 Zestimate®
$167/sqft
$3,080 Estimated rent
Home value
$590,200
$561,000 - $626,000
$3,080/mo
Zestimate® history
Owner options
List your home for rent
$3,080/mo
Rent Zestimate®
Find your next renter with Zillow Rental Manager. Plus, with online applications, you can quickly screen prospective tenants – for free.
$3,080/mo
Rent Zestimate®
Refinance and save
$2,884/mo
Est. payment
Refinancing to a lower rate could help reduce your monthly payments and save thousands over the life of the loan.
$2,884/mo
Est. payment
Explore your selling options
Work with a Zillow partner agent
Leverage their expertise and Zillow's premium Showcase listings to get your home seen by more buyers.
Get startedList with your own agent
Get your home in front of millions of buyers by listing it on Zillow.
Learn how to do itSell it yourself
Take full control of how buyers see your home on Zillow by listing For Sale by Owner (FSBO).
List your homeWhat's special
Corner lotExpansive primary suiteFive-piece bathLower-level family roomSpacious main-level laundry roomDedicated dog runUpdated kitchen
Zillow last checked:
Listing updated:
Listed by:
Burcu Johnson 719-776-0266,
Coldwell Banker Realty
Bought with:
Shane Brown
The Cutting Edge
Source: elevateMLS,MLS#: 7150166
Facts & features
Interior
Bedrooms & bathrooms
- Bedrooms: 5
- Bathrooms: 4
- Full bathrooms: 2
- 3/4 bathrooms: 1
- 1/2 bathrooms: 1
Primary bedroom
- Level: Upper
- Area: 228 Square Feet
- Dimensions: 12 x 19
Heating
- Forced Air
Cooling
- Ceiling Fan(s), Central Air
Appliances
- Included: Dishwasher, Microwave, Oven, Range, Refrigerator
- Laundry: Main Level
Features
- 5-Pc Bath, Wet Bar
- Flooring: Carpet, Luxury Vinyl
- Basement: Full,Partially Finished
- Number of fireplaces: 1
- Fireplace features: One
Interior area
- Total structure area: 3,649
- Total interior livable area: 3,649 sqft
- Finished area above ground: 2,408
- Finished area below ground: 1,241
Property
Parking
- Total spaces: 3
- Parking features: Attached
- Attached garage spaces: 3
Features
- Levels: Two
- Stories: 2
Lot
- Size: 10,646 Square Feet
- Features: Level
Details
- Additional structures: Storage
- Parcel number: 5330401065
Construction
Type & style
- Home type: SingleFamily
- Property subtype: Single Family Residence
Materials
- Wood Siding, Frame
- Roof: Composite Shingle
Condition
- Existing Home
- New construction: No
- Year built: 1999
Utilities & green energy
- Water: Municipal
- Utilities for property: Electricity Available, Natural Gas Available
Community & HOA
HOA
- Has HOA: Yes
- HOA fee: $76 quarterly
Location
- Region: Colorado Springs
Financial & listing details
- Price per square foot: $167/sqft
- Tax assessed value: $561,547
- Annual tax amount: $2,011
- Date on market: 6/7/2025
- Listing terms: Cash,Conventional,FHA,VA Loan
- Electric utility on property: Yes
Price history
| Date | Event | Price |
|---|---|---|
| 6/30/2025 | Sold | $610,000$167/sqft |
Source:  elevateMLS #7150166 Report a problem elevateMLS #7150166 Report a problem | ||
| 6/10/2025 | Pending sale | $610,000$167/sqft |
Source: elevateMLS #7150166 Report a problem | ||
| 6/7/2025 | Listed for sale | $610,000+82.1%$167/sqft |
Source: elevateMLS #7150166 Report a problem | ||
| 10/10/2016 | Sold | $335,000-2.9%$92/sqft |
Source: Public Record Report a problem | ||
| 8/24/2016 | Pending sale | $345,000$95/sqft |
Source: RE/MAX REAL ESTATE GROUP #4525007 Report a problem | ||
| 8/19/2016 | Price change | $345,000-2.8%$95/sqft |
Source: RE/MAX REAL ESTATE GROUP #4525007 Report a problem | ||
| 7/7/2016 | Listed for sale | $354,900+27.2%$97/sqft |
Source: RE/MAX REAL ESTATE GROUP #4525007 Report a problem | ||
| 10/3/2011 | Sold | $279,000-3.8%$76/sqft |
Source: Public Record Report a problem | ||
| 8/16/2011 | Pending sale | $289,900$79/sqft |
Source: Sellstate Alliance Realty #782646 Report a problem | ||
| 8/6/2011 | Price change | $289,900-3.4%$79/sqft |
Source: Sellstate Alliance Realty #782646 Report a problem | ||
| 7/16/2011 | Listed for sale | $300,000+36.7%$82/sqft |
Source: Sellstate Alliance Realty #782646 Report a problem | ||
| 8/9/1999 | Sold | $219,383$60/sqft |
Source: Public Record Report a problem | ||
Public tax history
| Year | Property taxes | Tax assessment |
|---|---|---|
| 2024 | $1,912 +13.8% | $37,620 |
| 2023 | $1,681 -4.1% | $37,620 +30.5% |
| 2022 | $1,752 | $28,830 -2.8% |
| 2021 | -- | $29,660 +16.7% |
| 2020 | $1,519 +1.1% | $25,410 |
| 2019 | $1,503 +8.1% | $25,410 +10.8% |
| 2018 | $1,391 +0.5% | $22,930 |
| 2017 | $1,383 -0.5% | $22,930 -2.7% |
| 2016 | $1,391 -4.1% | $23,570 |
| 2015 | $1,450 -2.1% | $23,570 |
| 2014 | $1,480 | $23,570 |
| 2013 | -- | -- |
| 2012 | -- | $18,140 |
| 2011 | $1,213 | $18,140 -6.8% |
| 2010 | -- | $19,470 |
| 2009 | -- | $19,470 +0.1% |
| 2008 | -- | $19,460 |
| 2006 | -- | $19,460 +14% |
| 2004 | -- | $17,070 |
| 2003 | $1,558 -10.1% | $17,070 -19.1% |
| 2002 | $1,734 +8.8% | $21,110 +11.4% |
| 2001 | $1,593 | $18,950 |
Find assessor info on the county website
Neighborhood: Powers
Nearby homes
- $570,5006 bd4 ba4k sqft3715 Birdie Ct, Colorado Springs, CO 80922Off Market
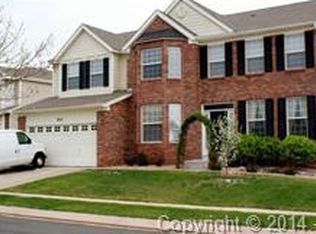
- $610,0004 bd3 ba4k sqft3710 Pony Tracks Dr, Colorado Springs, CO 80922Sold
- $473,0005 bd3 ba2.9k sqft3725 Birdie Ct, Colorado Springs, CO 80922Off Market
- $508,1004 bd2 ba2.4k sqft3709 Pony Tracks Dr, Colorado Springs, CO 80922Off Market
- $545,0004 bd2 ba2.7k sqft3705 Pony Tracks Dr, Colorado Springs, CO 80922Off Market
- $586,8005 bd4 ba2.4k sqft3710 Birdie Ct, Colorado Springs, CO 80922Off Market
- $505,0004 bd4 ba2.4k sqft6411 Showhorse Ct, Colorado Springs, CO 80922Sold
- $548,2004 bd3 ba4k sqft3716 Pony Tracks Dr, Colorado Springs, CO 80922Off Market
Nearby schools
GreatSchools rating
- 7/10Remington Elementary SchoolGrades: PK-5Distance: 0.7 mi
- 6/10Horizon Middle SchoolGrades: 6-8Distance: 1.6 mi
- 5/10Sand Creek High SchoolGrades: 9-12Distance: 0.5 mi
Schools provided by the listing agent
- District: Falcon-49
Source: elevateMLS. This data may not be complete. We recommend contacting the local school district to confirm school assignments for this home.
Get a cash offer in 3 minutes
Find out how much your home could sell for in as little as 3 minutes with a no-obligation cash offer.
Estimated market value
$590,200
Get a cash offer in 3 minutes
Find out how much your home could sell for in as little as 3 minutes with a no-obligation cash offer.
Estimated market value
$590,200
- Colorado
- El Paso County
- Colorado Springs
- 80922
- Powers
- 3705 Birdie Ct
Nearby cities
Nearby neighborhoods
- Briargate Real estate
- Central Colorado Springs Real estate
- Cimarron Hills Real estate
- East Colorado Springs Real estate
- Northeast Colorado Springs Real estate
- Northwest Colorado Springs Real estate
- Old Colorado City Real estate
- Powers Real estate
- Southeast Colorado Springs Real estate
- Southwest Colorado Springs Real estate
Nearby zip codes
Other Colorado Springs Topics
- Apartments for Rent in 80922
- Houses for Sale in 80922
- Houses for Rent in 80922
- 80922 Real Estate
- Colorado Springs Condos
- Houses for Sale in Colorado Springs
- Newest Listings in Colorado Springs
- Colorado Springs Home Values
- Colorado Springs Real Estate Agents
- Colorado Springs Refinance
- Colorado Springs Mortgage Rates
