Skip main navigation
Under contract
  • $1,599,998

    3705 Blazing Ore Trl, Prescott, AZ 86301

    3beds
    2,672sqft
    : 
    Loading
    Get pre-qualified
    Single Family Residence
    Built in 2026
    0.38 Acres Lot
    $1,577,800 Zestimate®
    $599/sqft
    $133/mo HOA

    What's special

    Beautiful fireplaceDedicated officeBeautifully landscaped lotElegant powder roomStone countertopsUpgraded cabinetryHigh-end appliances
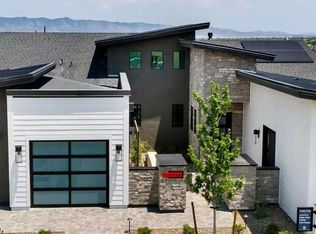
    Welcome to an exceptional newly built home in the prestigious Granite Dells Estates, completed in 2026 and perfectly positioned on a one-of-a-kind, beautifully landscaped lot capturing breathtaking views of Granite Mountain and the Granite Dells. Offering a rare level of privacy, this premium homesite features no neighbors on one side and protected open space behind, ensuring no future construction will obstruct your views or peaceful setting. This thoughtfully designed single-level residence offers 2,672 square feet of refined living space, blending modern luxury, energy efficiency, and timeless comfort.The home features three spacious bedrooms, each with its own ensuite bath and custom-designed closets, providing both privacy and convenience. A dedicated office and an elegant powder room add versatility to the layout, making it ideal for both everyday living and working from home.At the heart of the home, the open-concept kitchen, dining, and living areas create a seamless flow for entertaining. The kitchen is truly stunning, highlighted by custom stonework surrounding the stove, upgraded cabinetry, stone countertops, and high-end appliances. The living space is anchored by a beautiful fireplace and framed by expansive windows that showcase the incredible natural scenery beyond.Throughout the home, gorgeous wood-look luxury vinyl flooring enhances both style and durability. The primary retreat offers a serene escape, featuring a generously sized bedroom and a spa-inspired bathroom complete with a soaking tub, walk-in shower, and a thoughtfully designed closet with direct access to the laundry room.Modern convenience meets efficiency with seller-owned solar and thoughtfully integrated smart home features, including a Nest video doorbell and a Nest Hub 7' smart display with Google Assistant, offering seamless control and peace of mind.Designed with entertaining in mind, the home extends effortlessly to the outdoors. The covered back patio provides the perfect setting to enjoy Prescott's blue skies, sweeping views, and unmatched privacy, with nothing behind but open space and Arizona's stunning natural beauty. At the front, a charming courtyard creates a warm and inviting space to welcome guests while offering a quiet, intimate atmosphere.This remarkable property combines sophisticated design, cutting-edge technology, energy-conscious living, exceptional privacy, and stunning natural surroundings--all within the security and exclusivity of this prestigious gated community.
    56 days
    |
    277
    |
    4
    |

    Zillow last checked:

    Listing updated:

    Listed by:

    Kim Shaw 928-710-9148,

    Better Homes And Gardens Real Estate Bloomtree Realty

    Source: PAAR as distributed by MLS GRID,MLS#: 1081593MLS Logo

      Facts & features

      Interior

      Bedrooms & bathrooms
      • Bedrooms: 3
      • Bathrooms: 4
      • Full bathrooms: 3
      • 1/2 bathrooms: 1
      Heating
      • Forced - Gas, Natural Gas
      Cooling
      • Central Air, Heat Pump
      Appliances
      • Included: Dishwasher, Disposal, Dryer, ENERGY STAR Qualified Appliances, Gas Range, Microwave, Oven, Refrigerator, Washer
      • Laundry: Wash/Dry Connection
      Features
      • Ceiling Fan(s), Wired for Data, Eat-in Kitchen, Granite Counters, Kitchen Island, Liv/Din Combo, Live on One Level, Master Downstairs, High Ceilings, Walk-In Closet(s)
      • Flooring: Tile, Wood
      • Windows: Solar Screens, Double Pane Windows, Screens, Vinyl Windows
      • Basement: Slab
      • Has fireplace: Yes
      • Fireplace features: Gas
      Interior area
      • Total structure area: 2,672
      • Total interior livable area: 2,672 sqft

      Property

      Parking
      • Total spaces: 3
      • Parking features: Paver Block, Garage Door Opener
      • Attached garage spaces: 3
      Features
      • Patio & porch: Covered
      • Exterior features: Landscaping-Front, Landscaping-Rear, Level Entry, Sprinkler/Drip, Storm Gutters
      • Fencing: Back Yard
      • Has view: Yes
      • View description: Glassford Hill, Granite Mountain, Mingus Mountain, Mountain(s), Panoramic
      Lot
      • Size: 0.38 Acres
      • Topography: Cul-De-Sac,Level,Views
      Details
      • Parcel number: 53
      • Zoning: Residential

      Construction

      Type & style
      • Home type: SingleFamily
      • Architectural style: Ranch
      • Property subtype: Single Family Residence
      Materials
      • Frame, Stone, Stucco
      • Roof: Composition
      Condition
      • New Construction
      • New construction: Yes
      • Year built: 2026

      Utilities & green energy

      • Electric: 220 Volts
      • Sewer: City Sewer
      • Water: Public
      • Utilities for property: Cable Available, Electricity Available, Individual Meter, Natural Gas Available
      Green energy
      • Green verification: ENERGY STAR Certified Homes
      • Energy efficient items: Appliances, Construction, Insulation, Water Heater
      • Indoor air quality: Ventilation
      • Water conservation: Low-Flow Fixtures

      Community & HOA

      Community
      • Security: Smoke Detector(s)
      • Subdivision: Granite Dells Estates
      HOA
      • Has HOA: Yes
      • HOA fee: $1,600 annually
      • HOA phone: 928-776-4479
      Location
      • Region: Prescott

      Financial & listing details

      • Price per square foot: $599/sqft
      • Annual tax amount: $833
      • Date on market: 5/12/2026
      • Cumulative days on market: 55 days
      • Electric utility on property: Yes
      • Road surface type: Asphalt

        Estimated market value

        $1,577,800

        $1.50M - $1.66M

        $4,079/mo

        Price history

        DateEventPrice
        6/15/2026Contingent$1,599,998$599/sqft
        Source: PAAR as distributed by MLS GRID #1081593 Report a problem
        5/12/2026Listed for sale$1,599,998+11.4%$599/sqft
        Source: PAAR as distributed by MLS GRID #1081593 Report a problem
        4/27/2026Sold$1,436,891$538/sqft
        Source: PAAR as distributed by MLS GRID #1081386 Report a problem
        4/23/2026Pending sale$1,436,891+322.6%$538/sqft
        Source: PAAR as distributed by MLS GRID #1081386 Report a problem
        6/24/2024Listing removed--
        Source: PAAR as distributed by MLS GRID #1063716 Report a problem
        4/20/2024Listed for sale$340,000$127/sqft
        Source: PAAR as distributed by MLS GRID #1063716 Report a problem

        Public tax history

        Tax history is unavailable.

        Monthly payment

        Est. payment

        Payment breakdown

        Explore the cost of this home by adjusting the details. Changes won't be saved.
        All calculations are estimates and provided by Zillow, Inc. for informational purposes only. Actual amounts may vary.
        HOA fees may include property taxes on listings classified as Co-Ops. Contact the listing agent and/or owner for fee details.
        Mortgage interest rates are dependent on a number of factors, including credit score, down payment, and repayment length. Interest rate data provided by Zillow Group Marketplace, Inc. as of 1/1/1970 from various mortgage lenders with which we have lead or other similar arrangements; the Estimated Payment is an average of those rates.
        See how much you could borrow to make a competitive offer.

        Climate risks

        Neighborhood: 86301

        Getting around

        0 / 100
        Car-Dependent

        Nearby schools

        GreatSchools rating

        A local agent can set up tours, give advice and negotiate with sellers.

        Browse local experts

        Similar homes

        Skip to the end of the carouselSkip to the beginning of the carousel