Skip main navigation
Off market
  • $770,200

    3705 Bogner Dr, Woodbridge, VA 22193

    5beds
    4,526sqft
    SingleFamily
    Built in 1993
    0.25 Acres Lot
    $770,200 Zestimate®
    $170/sqft
    $3,591 Estimated rent

    Home value

    $770,200

    $732,000 - $809,000

    $3,591/mo

    Zestimate® history
    Loading
    Loading...

    Owner options

    List your home for rent

    $3,591/mo

    Rent Zestimate®

    Find your next renter with Zillow Rental Manager. Plus, with online applications, you can quickly screen prospective tenants – for free.

    Learn more

    $3,591/mo

    Rent Zestimate®

    Refinance and save

    $4,746/mo

    Est. payment

    Refinancing to a lower rate could help reduce your monthly payments and save thousands over the life of the loan.

    See today's rates

    $4,746/mo

    Est. payment

    Explore your selling options

    Work with a Zillow partner agent

    Leverage their expertise and Zillow's premium Showcase listings to get your home seen by more buyers.

    Get started

    List with your own agent

    Get your home in front of millions of buyers by listing it on Zillow.

    Learn how to do it

    Sell it yourself

    Take full control of how buyers see your home on Zillow by listing For Sale by Owner (FSBO).

    List your home

    What's special

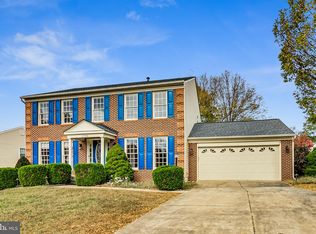
    Open House Sunday June 2, 1-4pm. Own this fabulous full brick front colonial home!! A well designed and built home in a great neighborhood community!! Lots of upgrades in this home which was a model home for Ascot Woods and is located with quick access to the Cardinal Drive corridor. Large lot with trees bounding a common area provides openness yet gives you privacy in your back yard. Bright 2 story foyer with new front door entry and beautiful Palladian window. Large extension on all three levels and 3 bump outs makes this one of the largest homes in the subdivision with over 4500 square feet of finished living area! ALL of the windows and entry/exit doors throughout the entire home are BRAND NEW!! The kitchen has granite counter tops, a new double sink w/large island area, SS appliances and a newer refrigerator. Enter the double deck area from the sunroom to enjoy the quietness of your morning coffee or evening entertaining. An incredible master bedroom w/walk in closet and large sitting area with lots of natural light. MB has a fireplace between it and the master bath with double sinks and a jacuzzi tub. The walk-out lower level is nicely configured for an in-law suit to include a 5th or 6th bedroom. 2 car garage with newer doors. Close commute to Quantico, I-95 and Route 1 to other locations and area shopping centers. A great home offered at a great price! Come see it now!

    This property is off market, which means it's not currently listed for sale or rent on Zillow. This may be different from what's available on other websites or public sources.
    Facts & features

    Interior

    Bedrooms & bathrooms
    • Bedrooms: 5
    • Bathrooms: 4
    • Full bathrooms: 3
    • 1/2 bathrooms: 1
    Heating
    • Other, Gas
    Cooling
    • Central
    Appliances
    • Included: Dishwasher, Dryer, Microwave
    Features
    • Flooring: Other
    • Basement: Finished
    • Has fireplace: Yes
    Interior area
    • Total interior livable area: 4,526 sqft

    Property

    Parking
    • Total spaces: 2
    • Parking features: Garage
    Features
    • Exterior features: Other
    Lot
    • Size: 0.25 Acres
    Details
    • Parcel number: 8190983455

    Construction

    Type & style
    • Home type: SingleFamily
    Materials
    • Roof: Other
    Condition
    • Year built: 1993

    Community & HOA

    HOA
    • Has HOA: Yes
    • HOA fee: $25 monthly
    Location
    • Region: Woodbridge

    Financial & listing details

    • Price per square foot: $170/sqft
    • Tax assessed value: $704,100
    • Annual tax amount: $6,904

    Price history

    DateEventPrice
    7/3/2019Sold$520,000-1%$115/sqft
    Source: Public Record Report a problem
    6/4/2019Pending sale$525,000$116/sqft
    Source: Berkshire Hathaway HomeServices PenFed Realty #VAPW468556 Report a problem
    5/25/2019Price change$525,000-2.8%$116/sqft
    Source: Berkshire Hathaway HomeServices PenFed Realty #VAPW468556 Report a problem
    5/23/2019Listed for sale$539,900+111.7%$119/sqft
    Source: Berkshire Hathaway HomeServices PenFed Realty #VAPW468556 Report a problem
    8/2/1994Sold$255,000$56/sqft
    Source: Public Record Report a problem

    Public tax history

    YearProperty taxesTax assessment
    2025$6,904 +3.8%$704,100 +5.3%
    2024$6,649 0%$668,600 +4.6%
    2023$6,650 -3.6%$639,100 +4.4%
    2022$6,895 +7%$612,300 +15.7%
    2021$6,444 +4%$529,000 +4.9%
    2020$6,198 +119.9%$504,200 +8%
    2019$2,819 -50.1%$466,900 -0.2%
    2018$5,651 -2.5%$468,000 -2.6%
    2017$5,796 -0.6%$480,300 +0.3%
    2016$5,830 +8.5%$478,700 +6.4%
    2015$5,374 $449,900 +4.3%
    2014$5,374 $431,200 +6.9%
    2013-- $403,300 -1.3%
    2012-- $408,800 +5.3%
    2010-- $388,400 +6.9%
    2009-- $363,300 -20.3%
    2008-- $456,100 -23.8%
    2007-- $598,900 -8%
    2006-- $651,100 +44.7%
    2005-- $449,900 +10.9%
    2004-- $405,700 +15%
    2003-- $352,700 +10.5%
    2002-- $319,100 +19.6%
    2001-- $266,800
    Find assessor info on the county website

    Neighborhood: Ascot Woods

    Nearby schools

    GreatSchools rating
    Schools provided by the listing agent
    • Elementary: Henderson
    • Middle: Rippon
    • High: Potomac
    • District: Prince William County Public Schools

    Source: The MLS. This data may not be complete. We recommend contacting the local school district to confirm school assignments for this home.

    Get a cash offer in 3 minutes
    Find out how much your home could sell for in as little as 3 minutes with a no-obligation cash offer.
    Estimated market value
    $770,200
    Get a cash offer in 3 minutes
    Find out how much your home could sell for in as little as 3 minutes with a no-obligation cash offer.
    Estimated market value
    $770,200