Not a penny was spared in the build of this extraordinary RANCH home, which has been beautifully and perfectly maintained by the original owners! On what is perhaps the best lot in the neighborhood - Level, Big, Beautifully Landscaped and Incredibly Private - this home features everything you need to just unpack and move right in. Storage Galore - a TRUE 3 CAR GARAGE! On the main level, the Kitchen features Top of The Line Appliances and a Custom Built In Hutch! The Kitchen flows seamlessly into the Family Room and Dining Room. Open the Double Doors and step into the fabulous SCREENED PORCH, overlooking the peaceful backyard that appears to have been the project of a master gardener. The Master Suite is on the Main Floor, and is beautifully appointed with all the bells and whistles, including a large Master Closet with a Custom Closet System!The secondary bedrooms are all generously sized, as are the secondary bathrooms. The SECOND FLOOR is second to none, offering a large finished space that currently serves as a State Of the Art MEDIA ROOM, Complete with a Half Bath and WET BAR! It is a fantastic space that truly can be utililzed in any way you wish. Also on the second floor is a separate space which is perfect for a Home Office! This Better than New home is incredibly Energy Efficient and offers every Upgrade possible....You will Fall In Love!!
Closed
$699,000
3705 Bridges Ct, Cumming, GA 30040
4beds
3,076sqft
Single Family Residence, Residential
Built in 2019
0.3 Acres Lot
$689,400 Zestimate®
$227/sqft
$3,292 Estimated rent
Home value
$689,400
$641,000 - $745,000
$3,292/mo
Zestimate® history
Owner options
List your home for rent
$3,292/mo
Rent Zestimate®
Find your next renter with Zillow Rental Manager. Plus, with online applications, you can quickly screen prospective tenants – for free.
$3,292/mo
Rent Zestimate®
Refinance and save
$5,418/mo
Est. payment
Refinancing to a lower rate could help reduce your monthly payments and save thousands over the life of the loan.
$5,418/mo
Est. payment
Explore your selling options
Work with a Zillow partner agent
Leverage their expertise and Zillow's premium Showcase listings to get your home seen by more buyers.
Get startedList with your own agent
Get your home in front of millions of buyers by listing it on Zillow.
Learn how to do itSell it yourself
Take full control of how buyers see your home on Zillow by listing For Sale by Owner (FSBO).
List your homeWhat's special
Peaceful backyardCustom closet systemFabulous screened porchCustom built in hutch
Zillow last checked:
Listing updated:
Listed by:
Deniece Toth,
Compass,
James Toth,
Compass
Bought with:
Hummel Group
Keller Williams Realty Signature Partners
Christine Barrett, 439389
Keller Williams Realty Signature Partners
Source: FMLS GA,MLS#: 7623074
Facts & features
Interior
Bedrooms & bathrooms
- Bedrooms: 4
- Bathrooms: 4
- Full bathrooms: 3
- 1/2 bathrooms: 1
- Main level bathrooms: 3
- Main level bedrooms: 4
Rooms
- Room types: Office, Media Room
Primary bedroom
- Features: Master on Main
- Level: Master on Main
Bedroom
- Features: Master on Main
Primary bathroom
- Features: Shower Only, Double Vanity
Dining room
- Features: Seats 12+
Kitchen
- Features: Breakfast Bar, Cabinets White, Stone Counters, Kitchen Island, Pantry Walk-In, View to Family Room
Heating
- Heat Pump
Cooling
- Ceiling Fan(s)
Appliances
- Included: Dishwasher, Disposal, Refrigerator, Gas Cooktop, Gas Oven, Microwave, Range Hood, Tankless Water Heater
- Laundry: Laundry Room, Main Level
Features
- High Ceilings 9 ft Main, Double Vanity, High Speed Internet, Recessed Lighting, Sound System, Wet Bar, Walk-In Closet(s)
- Flooring: Carpet, Luxury Vinyl, Ceramic Tile
- Windows: Insulated Windows
- Basement: None
- Number of fireplaces: 1
- Fireplace features: Blower Fan, Family Room, Gas Log
- Common walls with other units/homes: No Common Walls
Interior area
- Total structure area: 3,076
- Total interior livable area: 3,076 sqft
- Finished area above ground: 3,076
- Finished area below ground: 0
Property
Parking
- Total spaces: 3
- Parking features: Garage Door Opener, Attached, Driveway, Garage, Garage Faces Front, Level Driveway
- Attached garage spaces: 3
- Has uncovered spaces: Yes
Accessibility
- Accessibility features: None
Features
- Levels: One and One Half
- Stories: 1
- Patio & porch: Front Porch, Screened, Rear Porch
- Exterior features: None
- Pool features: None
- Spa features: None
- Fencing: None
- Has view: Yes
- View description: Neighborhood
- Waterfront features: None
- Body of water: None
Lot
- Size: 0.3 Acres
- Dimensions: 16x49x125x135x153
- Features: Back Yard, Level, Landscaped, Sprinklers In Front, Sprinklers In Rear
Details
- Additional structures: None
- Parcel number: 077 374
- Other equipment: Irrigation Equipment
- Horse amenities: None
Construction
Type & style
- Home type: SingleFamily
- Architectural style: Craftsman
- Property subtype: Single Family Residence, Residential
Materials
- Brick Front, Cement Siding
- Foundation: Concrete Perimeter
- Roof: Composition,Shingle
Condition
- Resale
- New construction: No
- Year built: 2019
Utilities & green energy
- Electric: 110 Volts, 220 Volts in Laundry
- Sewer: Public Sewer
- Water: Public
- Utilities for property: Cable Available, Electricity Available, Natural Gas Available, Phone Available, Sewer Available, Underground Utilities, Water Available
Green energy
- Energy efficient items: None
- Energy generation: None
Community & HOA
Community
- Features: Clubhouse, Homeowners Assoc, Pool, Sidewalks, Street Lights, Tennis Court(s)
- Security: Carbon Monoxide Detector(s), Smoke Detector(s)
- Subdivision: Westhaven
HOA
- Has HOA: Yes
- HOA fee: $995 annually
- HOA phone: 770-554-3984
Location
- Region: Cumming
Financial & listing details
- Price per square foot: $227/sqft
- Tax assessed value: $672,390
- Annual tax amount: $5,481
- Date on market: 8/4/2025
- Cumulative days on market: 8 days
- Electric utility on property: Yes
- Road surface type: Asphalt
Price history
| Date | Event | Price |
|---|---|---|
| 9/5/2025 | Sold | $699,000$227/sqft |
Source:  FMLS GA #7623074 Report a problem FMLS GA #7623074 Report a problem | ||
| 8/13/2025 | Pending sale | $699,000$227/sqft |
Source:  GAMLS #10574496 Report a problem GAMLS #10574496 Report a problem | ||
| 8/4/2025 | Listed for sale | $699,000+56%$227/sqft |
Source: GAMLS #10574496 Report a problem | ||
| 1/29/2020 | Sold | $448,100$146/sqft |
Source: Public Record Report a problem | ||
Public tax history
| Year | Property taxes | Tax assessment |
|---|---|---|
| 2025 | $5,633 +2.8% | $268,956 +6.1% |
| 2024 | $5,481 +11.1% | $253,524 +4.7% |
| 2023 | $4,934 +8% | $242,084 +35.5% |
| 2022 | $4,567 +2.3% | $178,604 +8.3% |
| 2021 | $4,463 +53.3% | $164,884 +56.4% |
| 2020 | $2,912 | $105,444 |
Find assessor info on the county website
Neighborhood: 30040
Nearby homes
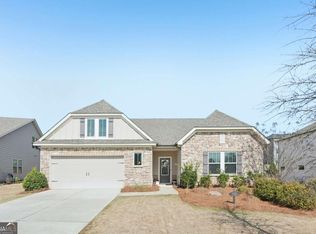
- $609,0004 bd3 ba2.8k sqft3715 Bridges Ct, Cumming, GA 30040Sold
- $589,6003 bd2 ba2.8k sqft3695 Bridges Ct, Cumming, GA 30040Off Market
- $619,2005 bd2 ba2k sqft3640 Townley Ln, Cumming, GA 30040Off Market
- $611,9004 bd3 ba2.9k sqft3630 Townley Ln, Cumming, GA 30040Off Market
- $562,3004 bd3 ba2.5k sqft3725 Bridges Ct, Cumming, GA 30040Off Market
- $592,8003 bd3 ba2.8k sqft3690 Bridges Ct, Cumming, GA 30040Off Market
- $582,9003 bd2 ba2k sqft3650 Townley Ln, Cumming, GA 30040Off Market
- $601,1004 bd3 ba2.8k sqft3685 Bridges Ct, Cumming, GA 30040Off Market
Nearby schools
GreatSchools rating
- 9/10Sawnee Elementary SchoolGrades: PK-5Distance: 1.6 mi
- 8/10Hendricks Middle SchoolGrades: 6-8Distance: 2.3 mi
- 9/10West Forsyth High SchoolGrades: 9-12Distance: 1.8 mi
Schools provided by the listing agent
- Elementary: Sawnee
- Middle: Liberty - Forsyth
- High: West Forsyth
Source: FMLS GA. This data may not be complete. We recommend contacting the local school district to confirm school assignments for this home.
Get a cash offer in 3 minutes
Find out how much your home could sell for in as little as 3 minutes with a no-obligation cash offer.
Estimated market value
$689,400
Get a cash offer in 3 minutes
Find out how much your home could sell for in as little as 3 minutes with a no-obligation cash offer.
Estimated market value
$689,400
- Georgia
- Forsyth County
- Cumming
- 30040
- 3705 Bridges Ct
