Skip main navigation
Off market
Street View
  • $1,382,400

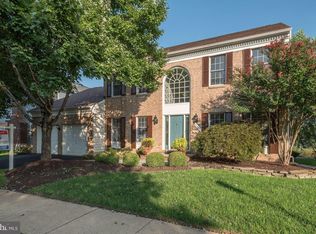
    3705 Broadrun Dr, Fairfax, VA 22033

    5beds
    4,288sqft
    SingleFamily
    Built in 1994
    6,969 Square Feet Lot
    $1,382,400 Zestimate®
    $322/sqft
    $4,893 Estimated rent

    Home value

    $1,382,400

    $1.31M - $1.45M

    $4,893/mo

    Zestimate® history
    Loading
    Loading...

    Owner options

    List your home for rent

    $4,893/mo

    Rent Zestimate®

    Find your next renter with Zillow Rental Manager. Plus, with online applications, you can quickly screen prospective tenants – for free.

    Learn more

    $4,893/mo

    Rent Zestimate®

    Refinance and save

    $8,746/mo

    Est. payment

    Refinancing to a lower rate could help reduce your monthly payments and save thousands over the life of the loan.

    See today's rates

    $8,746/mo

    Est. payment

    Explore your selling options

    Work with a Zillow partner agent

    Leverage their expertise and Zillow's premium Showcase listings to get your home seen by more buyers.

    Get started

    List with your own agent

    Get your home in front of millions of buyers by listing it on Zillow.

    Learn how to do it

    Sell it yourself

    Take full control of how buyers see your home on Zillow by listing For Sale by Owner (FSBO).

    List your home

    What's special

    Brick Colonial Home with Amazing Views of the Century Oak Community Pond!! You don't want to miss this one! This Toll Brothers built Potomac Model has been Tastefully Updated Throughout. Guests will feel Welcomed by the Brick & Flagstone Walkway. The Two-story Foyer has a Decorative Chandelier and Warm Hardwood Flooring. The Main Level features a Cozy Living Room to the Right of the Foyer and a Formal Dining Room to the Left with an Updated Chandelier. Both Formal Entertaining Spaces boast Crown Molding and Hardwood Flooring. The Hardwood Flooring continues the Entire Main Level. The Foyer leads you to a Main Floor Office with French Doors Overlooking the Beautiful Landscaping and Pond. A Wood Burning Fireplace with Mantel centers the Family Room and is Open to the Kitchen Area. It is Perfect for Entertaining Family and Friends. The Kitchen has been Tastefully Updated with Cream Cabinetry, Tile Backsplash, Stainless Steel Appliances and Center Island. The Kitchen also provides Access to the Rear Composite Deck, Lower-Level Flagstone Patio and Amazing Views of the Community Pond, Tennis Courts, Clubhouse and Pool. Relax and Enjoy a Wonderful Meal as you Gaze at the Stunning Landscaping surrounding the Pond. The Powder Room and Laundry / Mudroom complete the Main Level. Hardwood Flooring continues Upstairs and into the Upper-Level Hallway. The Primary Suite is Spacious & Inviting! It has Newer Carpeting & Paint. Wake up to Gorgeous Views of the Pond and Community Amenities. Ample Storage Awaits You in the Deep Primary Walk-in Closet, as well as an Additional Accessible Attic Storage Area. The Primary Bath was recently Renovated and features a White Double Vanity with Granite Counters, Large Tile Flooring, Separate Frameless Walk In Shower and Corner Soaking Tub. Bedrooms 2, 3, & 4 All have Newer Carpeting, Paint and Ceiling Fans. They Share the Updated Hall Bath with Shower/ Tub Combo, New Tile Work, Decorative Lighting and Double Vanity. When it is Time for Fun, Head to the Fully Finished Recreation Room! It Features a Wet Bar, Bonus Area, a Cozy Area for Gaming or Watching Movies, a 5th Bedroom with Large Closet Space, a Full Bath, and Plenty of Storage!! Need some Fresh Air? Walk Out to the New Flagstone Patio, surrounded by Lush Landscaping or Stroll along the Sidewalks/Paved Pathways to the Community Clubhouse, Pool, & Tennis/Pickleball Courts, All Overlooking the Expansive Community Pond. Navy Elementary School is within 1 Mile of Home & Features a Playground, Basketball Courts, & Baseball Fields. Situated within the Oakton HS Pyramid, this Home also attends Franklin Middle School. Access to TJ High School Bus Stop Nearby. If that is not enough, this Home is also Conveniently Located adjacent to INOVA Fair Oaks Hospital and Close Proximity to International Country Club, Fair Oaks Mall, Fairfax Corner, Fairfax & Reston Town Centers. It is a Commuter Dream with Routes Fairfax County Parkway, Rt. 50, Dulles Toll Rd & Rt. 66 just a short distance away and Less than 15 minutes from Dulles International Airport. What are You Waiting for? Come See this Awesome Home Today! Additional Updates to include: Roof (2019), Siding (2006) HVAC (2013), Primary Bath (2021), Hot Water Heater (2021), Full Bath (2021),Carpet & Paint in Basement (2021), Carpet Upstairs & Flagstone Patio- See Document Section for More Info.

    This property is off market, which means it's not currently listed for sale or rent on Zillow. This may be different from what's available on other websites or public sources.

    Facts & features

    Interior

    Bedrooms & bathrooms
    • Bedrooms: 5
    • Bathrooms: 4
    • Full bathrooms: 3
    • 1/2 bathrooms: 1
    Heating
    • Forced air
    Cooling
    • Central
    Appliances
    • Included: Dishwasher, Dryer, Microwave, Refrigerator, Washer
    Features
    • Flooring: Tile, Hardwood
    • Has fireplace: Yes
    Interior area
    • Total interior livable area: 4,288 sqft

    Property

    Parking
    • Parking features: Garage - Attached
    Features
    • Exterior features: Other, Brick
    • Has view: Yes
    • View description: Water
    • Has water view: Yes
    • Water view: Water
    Lot
    • Size: 6,969 Square Feet
    Details
    • Parcel number: 0452110248

    Construction

    Type & style
    • Home type: SingleFamily
    Materials
    • brick
    • Roof: Composition
    Condition
    • Year built: 1994

    Community & HOA

    HOA
    • Has HOA: Yes
    • HOA fee: $134 monthly
    Location
    • Region: Fairfax

    Financial & listing details

    • Price per square foot: $322/sqft
    • Tax assessed value: $1,188,550
    • Annual tax amount: $13,740

    Price history

    DateEventPrice
    6/28/2023Sold$1,278,000+16.2%$298/sqft
    Source: Bright MLS #VAFX2129316 Report a problem
    6/4/2023Pending sale$1,100,000$257/sqft
    Source: Bright MLS #VAFX2129316 Report a problem
    6/2/2023Listed for sale$1,100,000+256.3%$257/sqft
    Source: Bright MLS #VAFX2129316 Report a problem
    7/18/1994Sold$308,744$72/sqft
    Source: Public Record Report a problem

    Public tax history

    YearProperty taxesTax assessment
    2025$13,740 +8.4%$1,188,550 +8.6%
    2024$12,680 +9.1%$1,094,510 +6.2%
    2023$11,625 +9.7%$1,030,150 +11.2%
    2022$10,597 $926,700 +14.2%
    2021-- $811,520 +1%
    2020$9,507 -0.1%$803,260 -0.1%
    2019$9,513 +4.3%$803,830 +4.3%
    2018$9,123 +1.9%$770,890
    2017$8,950 +2.3%$770,890 +2.1%
    2016$8,751 +5.8%$755,340 +1.9%
    2015$8,269 +0.2%$740,980
    2014$8,251 $740,980 +7.2%
    2013-- $691,370 +6%
    2012-- $652,180 +4.4%
    2011-- $624,610
    2010-- $624,610 -3.5%
    2009-- $647,420 -5%
    2008-- $681,540 -7.4%
    2007-- $736,110 +47.9%
    2003-- $497,715 +14.3%
    2002-- $435,405 +34.4%
    2001-- $323,895
    Find assessor info on the county website

    Neighborhood: Navy

    Nearby schools

    GreatSchools rating
    Schools provided by the listing agent
    • Elementary: NAVY
    • Middle: FRANKLIN
    • High: OAKTON
    • District: FAIRFAX COUNTY PUBLIC SCHOOLS

    Source: The MLS. This data may not be complete. We recommend contacting the local school district to confirm school assignments for this home.

    Get a cash offer in 3 minutes
    Find out how much your home could sell for in as little as 3 minutes with a no-obligation cash offer.
    Estimated market value
    $1,382,400
    Get a cash offer in 3 minutes
    Find out how much your home could sell for in as little as 3 minutes with a no-obligation cash offer.
    Estimated market value
    $1,382,400