Welcome to Carlyle Court. This must-see home is absolutely beautiful!!! Step inside and find a bright two-story foyer with gleaming Brazilian cherry wood floors which flow throughout most of the main floor. An open floor plan provides ample room for a stunning great room with gas fireplace, a elegant dining room, a private office or formal living area, and a beautifully appointed kitchen. Rain or shine you'll be ready for any type of gathering you desire with the large screened porch and open deck on the main floor. It overlooks an oasis of peace and quiet you'll truly feel was made just for you. The upper level sleeping quarters are just as comfortable and peaceful with a beautiful primary suite and tranquil en suite. Three additional lovely bedrooms complete this level along with a perfect sized shared full bath. Everyone will be comfortable here. Looking for fun and relaxation is easy in the finished lower level's spacious recreation room. It will easily accommodate all of your game night friends, and this area also includes a convenient full bath, and storage for extra snacks and sodas. Maybe enjoying the outdoors on the shady stone patio next to a lush grassy yard is more to your liking and will allow you to fully enjoy even the hottest days this summer. A truly beautiful home with something for everyone.
Sold for $545,000
$545,000
3705 Carlyle Ct, Fredericksburg, VA 22408
4beds
3,357sqft
Single Family Residence
Built in 2000
0.31 Acres Lot
$578,900 Zestimate®
$162/sqft
$3,010 Estimated rent
Home value
$578,900
$550,000 - $608,000
$3,010/mo
Zestimate® history
Owner options
List your home for rent
$3,010/mo
Rent Zestimate®
Find your next renter with Zillow Rental Manager. Plus, with online applications, you can quickly screen prospective tenants – for free.
$3,010/mo
Rent Zestimate®
Refinance and save
$3,536/mo
Est. payment
Refinancing to a lower rate could help reduce your monthly payments and save thousands over the life of the loan.
$3,536/mo
Est. payment
Explore your selling options
Work with a Zillow partner agent
Leverage their expertise and Zillow's premium Showcase listings to get your home seen by more buyers.
Get startedList with your own agent
Get your home in front of millions of buyers by listing it on Zillow.
Learn how to do itSell it yourself
Take full control of how buyers see your home on Zillow by listing For Sale by Owner (FSBO).
List your homeWhat's special
Zillow last checked:
Listing updated:
Listed by:
Suzanne Stack 540-273-9299,
Long & Foster Real Estate, Inc.
Bought with:
Trisha McFadden, 0225102641
Coldwell Banker Elite
Source: Bright MLS,MLS#: VASP2025546
Facts & features
Interior
Bedrooms & bathrooms
- Bedrooms: 4
- Bathrooms: 4
- Full bathrooms: 3
- 1/2 bathrooms: 1
- Main level bathrooms: 1
Basement
- Area: 1173
Heating
- Other, Natural Gas
Cooling
- Central Air, Electric
Appliances
- Included: Microwave, Dishwasher, Disposal, Humidifier, Refrigerator, Cooktop, Gas Water Heater
- Laundry: Main Level, Washer In Unit, Dryer In Unit
Features
- Ceiling Fan(s), Crown Molding, Dining Area, Family Room Off Kitchen, Open Floorplan, Formal/Separate Dining Room, Eat-in Kitchen, Kitchen Island, Primary Bath(s)
- Flooring: Hardwood, Carpet, Wood
- Windows: Window Treatments
- Basement: Finished
- Number of fireplaces: 1
- Fireplace features: Gas/Propane
Interior area
- Total structure area: 3,533
- Total interior livable area: 3,357 sqft
- Finished area above ground: 2,360
- Finished area below ground: 997
Property
Parking
- Total spaces: 2
- Parking features: Garage Faces Front, Attached
- Attached garage spaces: 2
Accessibility
- Accessibility features: None
Features
- Levels: Two
- Stories: 2
- Pool features: Community
- Fencing: Wood,Back Yard
- Has view: Yes
- View description: Trees/Woods
Lot
- Size: 0.31 Acres
- Features: Backs to Trees, Landscaped, SideYard(s), Front Yard
Details
- Additional structures: Above Grade, Below Grade
- Parcel number: 36F5535
- Zoning: R2
- Special conditions: Standard
Construction
Type & style
- Home type: SingleFamily
- Architectural style: Traditional
- Property subtype: Single Family Residence
Materials
- Other
- Foundation: Slab
- Roof: Architectural Shingle
Condition
- New construction: No
- Year built: 2000
Utilities & green energy
- Sewer: Public Sewer
- Water: Public
Community & HOA
Community
- Security: Exterior Cameras
- Subdivision: Lee's Hill
HOA
- Has HOA: Yes
- Amenities included: Clubhouse, Common Grounds, Pool, Tennis Court(s), Tot Lots/Playground, Golf Course Membership Available, Jogging Path
- Services included: Common Area Maintenance, Pool(s), Trash
- HOA fee: $311 quarterly
- HOA name: LEE'S HILL COMMUNITY ASSOCIATION
Location
- Region: Fredericksburg
Financial & listing details
- Price per square foot: $162/sqft
- Tax assessed value: $388,200
- Annual tax amount: $2,863
- Date on market: 6/6/2024
- Listing agreement: Exclusive Right To Sell
- Ownership: Fee Simple
Price history
| Date | Event | Price |
|---|---|---|
| 7/9/2024 | Sold | $545,000$162/sqft |
Source:  Bright MLS #VASP2025546 Report a problem Bright MLS #VASP2025546 Report a problem | ||
| 6/9/2024 | Contingent | $545,000$162/sqft |
Source:  Long & Foster Broker Feed #VASP2025546 Report a problem Long & Foster Broker Feed #VASP2025546 Report a problem | ||
| 6/7/2024 | Listed for sale | $545,000+43.5%$162/sqft |
Source: Long & Foster Broker Feed #VASP2025546 Report a problem | ||
| 5/28/2019 | Sold | $379,900$113/sqft |
Source: Public Record Report a problem | ||
| 3/3/2019 | Listed for sale | $379,900+28.3%$113/sqft |
Source: Coldwell Banker Elite #VASP203578 Report a problem | ||
| 6/2/2004 | Sold | $296,000+48.2%$88/sqft |
Source: Public Record Report a problem | ||
| 4/28/2000 | Sold | $199,705+505.2%$59/sqft |
Source: Public Record Report a problem | ||
| 1/19/2000 | Sold | $33,000$10/sqft |
Source: Public Record Report a problem | ||
Public tax history
| Year | Property taxes | Tax assessment |
|---|---|---|
| 2025 | $3,534 | $481,300 |
| 2024 | $3,534 +18% | $481,300 +24% |
| 2023 | $2,996 +4.6% | $388,200 |
| 2022 | $2,864 -7.3% | $388,200 +1.7% |
| 2021 | $3,090 | $381,800 |
| 2020 | $3,090 +4.9% | $381,800 +9.8% |
| 2019 | $2,947 +1.7% | $347,800 |
| 2018 | $2,897 +9.7% | $347,800 +11.9% |
| 2017 | $2,642 | $310,800 |
| 2016 | -- | $310,800 +1.5% |
| 2015 | -- | $306,100 |
| 2014 | -- | $306,100 -1.7% |
| 2013 | -- | $311,500 |
| 2012 | -- | $311,500 -2.2% |
| 2011 | -- | $318,600 |
| 2010 | -- | $318,600 -14.3% |
| 2009 | -- | $371,900 -1.4% |
| 2007 | $2,339 | $377,300 |
| 2006 | $2,339 +12.4% | $377,300 +61.3% |
| 2005 | $2,082 +3.5% | $233,900 |
| 2004 | $2,012 +3.9% | $233,900 +22.1% |
| 2003 | $1,935 | $191,600 |
| 2002 | $1,935 +1.1% | $191,600 +7.2% |
| 2001 | $1,913 | $178,800 |
Find assessor info on the county website
Neighborhood: 22408
Nearby homes
- $595,7005 bd4 ba4k sqft3707 Carlyle Ct, Fredericksburg, VA 22408Off Market
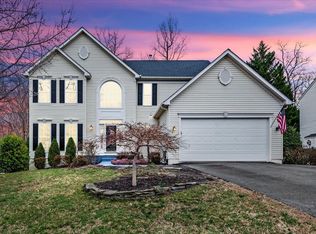
- $596,6005 bd5 ba2.9k sqft3703 Carlyle Ct, Fredericksburg, VA 22408Off Market
- $508,4003 bd4 ba2.9k sqft3709 Carlyle Ct, Fredericksburg, VA 22408Off Market
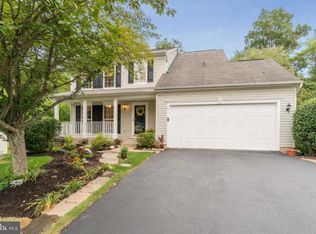
- $540,0004 bd4 ba3.1k sqft3706 Carlyle Ct, Fredericksburg, VA 22408Off Market
- $503,3004 bd2 ba2.4k sqft3701 Carlyle Ct, Fredericksburg, VA 22408Off Market
- $526,2005 bd4 ba2.3k sqft3708 Carlyle Ct, Fredericksburg, VA 22408Off Market
- $572,9004 bd3 ba2.6k sqft3702 Carlyle Ct, Fredericksburg, VA 22408Off Market
- $594,0005 bd3 ba4.3k sqft3710 Carlyle Ct, Fredericksburg, VA 22408Off Market
Nearby schools
GreatSchools rating
- 4/10Lee Hill Elementary SchoolGrades: PK-5Distance: 0.5 mi
- 3/10Thornburg Middle SchoolGrades: 6-8Distance: 6.3 mi
- 3/10Massaponax High SchoolGrades: 9-12Distance: 4.4 mi
Schools provided by the listing agent
- Elementary: Lee Hill
- Middle: Thornburg
- High: Massaponax
- District: Spotsylvania County Public Schools
Source: Bright MLS. This data may not be complete. We recommend contacting the local school district to confirm school assignments for this home.
Get a cash offer in 3 minutes
Find out how much your home could sell for in as little as 3 minutes with a no-obligation cash offer.
Estimated market value
$578,900
Get a cash offer in 3 minutes
Find out how much your home could sell for in as little as 3 minutes with a no-obligation cash offer.
Estimated market value
$578,900
- Virginia
- Spotsylvania County
- Fredericksburg
- 22408
- 3705 Carlyle Ct
Nearby cities
Nearby neighborhoods
Nearby zip codes
Other Fredericksburg Topics
