Skip main navigation
Off market
  • $526,700

    3705 Clydebank Ct, Apopka, FL 32712

    4beds
    2,477sqft
    Single Family Residence
    Built in 1998
    0.53 Acres Lot
    $526,700 Zestimate®
    $213/sqft
    $3,022 Estimated rent

    Home value

    $526,700

    $500,000 - $553,000

    $3,022/mo

    Zestimate® history
    Loading
    Loading...

    Owner options

    List your home for rent

    $3,022/mo

    Rent Zestimate®

    Find your next renter with Zillow Rental Manager. Plus, with online applications, you can quickly screen prospective tenants – for free.

    Learn more

    $3,022/mo

    Rent Zestimate®

    Refinance and save

    $3,807/mo

    Est. payment

    Refinancing to a lower rate could help reduce your monthly payments and save thousands over the life of the loan.

    See today's rates

    $3,807/mo

    Est. payment

    Explore your selling options

    Work with a Zillow partner agent

    Leverage their expertise and Zillow's premium Showcase listings to get your home seen by more buyers.

    Get started

    List with your own agent

    Get your home in front of millions of buyers by listing it on Zillow.

    Learn how to do it

    Sell it yourself

    Take full control of how buyers see your home on Zillow by listing For Sale by Owner (FSBO).

    List your home

    What's special

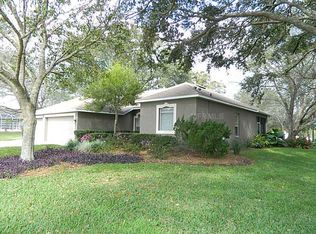
    One or more photo(s) has been virtually staged. Sought after Rock Springs Ridge with SELF CLEANING POOL RESURFACED 2017! 2,500 sq ft! Lush landscaping wraps the entire home on this over 1/2 ACRE YARD ON PRICELESS SHADED CORNER LOT! 2015 ARCHITECTURAL SHINGLE WITH PREMIUM RHINO UNDERLAY, 2018 A/C WITH ELECTRONIC FILTRATION TO REMOVE ALLERGENS FOR HEALTHIER BREATHING! The archway openings, wall niches & plant shelves are wonderful architectural details that can be seen throughout! Enter the front porch & double glass entry doors to formal living & dining that take you into the kitchen that overlooks the family room. Definitely suited for multiple chefs & entertaining. Tons of space, tech center, 42" wood cabinetry, ample Corian counter space, oversized pantry with newer appliances . The large kitchen opens to both the dining room and great room. Lots of Glass doors and windows wrap the pool & yard so you can cherish the views from nearly every room, every moment. Sit back in your breakfast nook with bay windows & enjoy looking out at your outdoor Oasis, an amazing view, tons of deck screened and open space for great entertaining! A Well designed floor-plan, true 3-way split, offers 2 bed/ bath down one hall, another hall leads a bedroom & full pool bath perfect for guests or In-laws. Secluded to it's own side you'll find the Master Bedroom offering easy access to the outdoor living space, through a separate sitting area overlooking the pool with access through glass doors. Master bath has dual vanities, JETTED tub, his & hers closets. The family room is perfect for entertaining with oversized retractable glass doors, infact, you'll notice the glass sliders are much larger than normal giving you spectacular outdoor views from many rooms! Formal dining room and living/Flex room give you extra space to spread out. Extensive irrigation with multiple sockets throughout the yard. "A" Rated and highly desired WOLF LAKE SCHOOLS! A short walk to the Northwest Recreation Complex featuring playground, walking trails, amphitheater, sports fields! Apopka is an amazing location offering easy access to shopping, dining, SR-429, Wekiva Parkway & all that Central Florida & Orlando! --

    This property is off market, which means it's not currently listed for sale or rent on Zillow. This may be different from what's available on other websites or public sources.

    Originating MLS: West Volusia

    Facts & features

    Interior

    Bedrooms & bathrooms
    • Bedrooms: 4
    • Bathrooms: 3
    • Full bathrooms: 3
    Heating
    • Forced air, Heat pump, Electric
    Cooling
    • Central, Other
    Appliances
    • Included: Dishwasher, Dryer, Garbage disposal, Microwave, Range / Oven, Refrigerator, Washer
    • Laundry: Inside, Laundry Room, Other
    Features
    • Ceiling Fans(s), Eating Space In Kitchen, High Ceiling(s), Master Bedroom Downstairs, Split Bedroom, Walk-In Closet(s), Thermostat, Kitchen/Family Room Combo, Living Room/Dining Room Combo, Solid Surface Counters, Built in Features, Window Treatments, Tray Ceiling(s)
    • Flooring: Tile, Carpet
    • Windows: Blinds
    Interior area
    • Structure area source: Builder
    • Total interior livable area: 2,477 sqft

    Property

    Parking
    • Total spaces: 2
    • Parking features: Garage - Attached
    Accessibility
    • Accessibility features: Accessible Approach with Ramp, Accessible Full Bath, Visitor Bathroom, Accessible Central Living Area, Accessible Closets, Accessible Bedroom, Accessible Common Area, Accessible Doors, Accessible Electrical and Environmental Controls, Accessible Entrance, Accessible Hallway(s), Accessible Kitchen, Accessible Kitchen Appliances, Central Living Area, Accessible Washer/Dryer
    Features
    • Levels: One
    • Patio & porch: Deck, Patio, Porch, Screened, Covered, Front Porch, Rear Porch, Enclosed
    • Pool features: Gunite, In Ground, Outside Bath Access, Self Cleaning, Lighting, Fiber Optic Lighting
    Lot
    • Size: 0.53 Acres
    • Features: In City Limits, Near Public Transit, In County, Oversized Lot, Level/Flat, Sidewalk, Street Paved, Corner Lot, Cul-de-sac, Street Dead-End
    • Residential vegetation: Fruit Trees, Mature Landscaping, Trees/Landscaped, Oak Trees
    Details
    • Additional parcels included: 21-20-28-8240-00-690
    • Parcel number: 282021824000690
    • Zoning: PUD

    Construction

    Type & style
    • Home type: SingleFamily
    • Architectural style: Contemporary, Ranch, Traditional, Florida, Courtyard, Patio
    • Property subtype: Single Family Residence
    Materials
    • masonry
    • Roof: Shake / Shingle
    Condition
    • Completed
    • Year built: 1998
    Details
    • Builder name: Lennar Homes Inc

    Utilities & green energy

    • Sewer: Septic Tank
    • Water: Public
    • Utilities for property: Electricity Connected, Sewer Connected, Public, Street Lights, Underground Utilities, Cable Connected, Sprinkler Recycled, Sprinkler Meter
    Green energy
    • Energy efficient items: Thermostat, HVAC
    • Indoor air quality: Air Filters MERV 10+, HVAC UV/Elec. Filtration, No/Low VOC Flooring, No/Low VOC Cabinets/Counters, No/Low VOC Paint/Finish, Non Toxic Pest Control
    • Water conservation: Irrigation-Reclaimed Water, Low-Flow Fixtures, Drip Irrigation

    Community & HOA

    Community
    • Security: Smoke Detector(s), Security Fencing/Lighting/Alarms, Security System, Security System Owned, Security Lights, Closed Circuit Camera(s)
    • Subdivision: ROCK SPRINGS RIDGE PH 01
    HOA
    • Has HOA: Yes
    • Services included: Manager
    • HOA fee: $35 monthly
    Location
    • Region: Apopka

    Financial & listing details

    • Price per square foot: $213/sqft
    • Tax assessed value: $411,249
    • Annual tax amount: $4,163
    • Listing terms: Cash, Conventional, FHA, VA Loan
    • Ownership: Fee Simple

    Price history

    DateEventPrice
    6/23/2020Sold$358,000-0.3%$145/sqft
    Source: Public Record Report a problem
    4/6/2020Pending sale$359,000$145/sqft
    Source: HOME WISE REALTY GROUP INC #O5852938 Report a problem
    3/21/2020Listed for sale$359,000+105.1%$145/sqft
    Source: HOME WISE REALTY GROUP INC #O5852938 Report a problem
    12/21/1998Sold$175,000$71/sqft
    Source: Public Record Report a problem

    Public tax history

    YearProperty taxesTax assessment
    2024$4,163 +7%$293,107 +3%
    2023$3,891 +4.3%$284,570 +3%
    2022$3,729 +1.5%$276,282 +3%
    2021$3,675 +75.5%$268,235 +60.4%
    2020$2,094 +2.6%$167,263 +2.3%
    2019$2,041 +1.1%$163,502 +1.9%
    2018$2,019 $160,453 -31.2%
    2017$2,019 +2.9%$233,295 +16.3%
    2016$1,963 +0.4%$200,532 +6.3%
    2015$1,955 +0.1%$188,632 +4%
    2014$1,953 +1.7%$181,341 +21.4%
    2013$1,921 -1.5%$149,397 -0.4%
    2012$1,950 -14.1%$149,970 -10.8%
    2011$2,270 +0.2%$168,105 -2.7%
    2010$2,265 $172,775 -11.8%
    2009-- $195,992 -26.3%
    2008$2,483 -2.7%$265,881 -18.9%
    2007$2,551 -5.9%$328,013 +14.8%
    2006$2,713 +0%$285,640 +26.3%
    2005$2,713 +4.8%$226,086 +8.3%
    2004$2,589 +0.2%$208,701 +0.8%
    2003$2,584 +2.9%$207,003 +3.7%
    2002$2,512 -1.2%$199,696 +5.6%
    2001$2,543 +2.6%$189,082 +10%
    2000$2,477 $171,879
    Find assessor info on the county website

    Neighborhood: 32712

    Nearby schools

    GreatSchools rating
    Schools provided by the listing agent
    • Elementary: Wolf Lake Elem
    • Middle: Wolf Lake Middle
    • High: Apopka High

    Source: The MLS. This data may not be complete. We recommend contacting the local school district to confirm school assignments for this home.

    Get a cash offer in 3 minutes
    Find out how much your home could sell for in as little as 3 minutes with a no-obligation cash offer.
    Estimated market value
    $526,700
    Get a cash offer in 3 minutes
    Find out how much your home could sell for in as little as 3 minutes with a no-obligation cash offer.
    Estimated market value
    $526,700