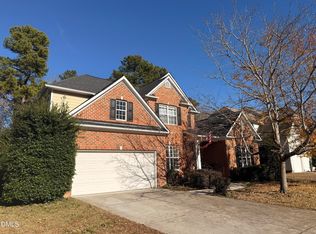
Welcome to this beautiful custom built 4-Bedroom, 3.5 Bath home in the Stonegate at St. Andrews Community in Wake Forest. This wonderful home has a 2 car garage, private office, w/great open floorplan. flowing to a large beautiful kitchen including an island, ample cabinets, Granite counters with ceramic tile backslash, double oven, gas cooktop, new dishwasher, and microwave.. 21x20 Two Car Garage, Walk out onto the covered 20x18 screened porch overlooking a large private fenced backyard which includes a beautiful heated, inground, salt water pool with new Filter and Salt Generator. The neighborhood has a wide range of activities including a pool. tennis courts, clubhouse, and playground. Fun for all is just a short walk from your front door.
Sold for $590,000
$590,000
3705 Coach Lantern Ave, Wake Forest, NC 27587
4beds
2,881sqft
Single Family Residence
Built in 2005
0.26 Acres Lot
$581,400 Zestimate®
$205/sqft
$2,526 Estimated rent
Home value
$581,400
$552,000 - $610,000
$2,526/mo
Zestimate® history
Owner options
List your home for rent
$2,526/mo
Rent Zestimate®
Find your next renter with Zillow Rental Manager. Plus, with online applications, you can quickly screen prospective tenants – for free.
$2,526/mo
Rent Zestimate®
Refinance and save
$3,759/mo
Est. payment
Refinancing to a lower rate could help reduce your monthly payments and save thousands over the life of the loan.
$3,759/mo
Est. payment
Explore your selling options
Work with a Zillow partner agent
Leverage their expertise and Zillow's premium Showcase listings to get your home seen by more buyers.
Get startedList with your own agent
Get your home in front of millions of buyers by listing it on Zillow.
Learn how to do itSell it yourself
Take full control of how buyers see your home on Zillow by listing For Sale by Owner (FSBO).
List your homeWhat's special
Private officeLarge private fenced backyardGranite countersGreat open floorplanLarge beautiful kitchenGas cooktopNew dishwasher
Zillow last checked:
Listing updated:
Listed by:
Mitchell Sparks 919-337-3772,
Golden Realty
Bought with:
Jill Marie Winter, 330884
Insight Real Estate
Anne Godwin, 299249
Insight Real Estate
Source: Doorify MLS,MLS#: 10135096
Facts & features
Interior
Bedrooms & bathrooms
- Bedrooms: 4
- Bathrooms: 4
- Full bathrooms: 3
- 1/2 bathrooms: 1
- Main level bathrooms: 1
Primary bedroom
- Level: Second
- Area: 315 Square Feet
- Dimensions: 21 x 15
Bedroom 2
- Level: Second
- Area: 154 Square Feet
- Dimensions: 14 x 11
Bedroom 3
- Level: Second
- Area: 132 Square Feet
- Dimensions: 12 x 11
Bedroom 4
- Level: Second
- Area: 180 Square Feet
- Dimensions: 15 x 12
Dining room
- Level: Main
- Area: 165 Square Feet
- Dimensions: 15 x 11
Other
- Level: Main
- Area: 126 Square Feet
- Dimensions: 14 x 9
Family room
- Level: Main
- Area: 378 Square Feet
- Dimensions: 21 x 18
Kitchen
- Level: Main
- Area: 315 Square Feet
- Dimensions: 21 x 15
Laundry
- Level: Second
- Area: 36 Square Feet
- Dimensions: 6 x 6
Living room
- Level: Main
- Area: 156 Square Feet
- Dimensions: 13 x 12
Office
- Level: Main
- Area: 132 Square Feet
- Dimensions: 12 x 11
Heating
- Fireplace(s), Forced Air, Natural Gas
Cooling
- Central Air, Ceiling Fan(s), Dual, Gas
Appliances
- Included: Built-In Electric Range, Dryer, Double Oven, Dishwasher, Exhaust Fan, Gas Cooktop, Gas Water Heater, Ice Maker, Microwave, Refrigerator, Stainless Steel Appliance(s), Washer
Features
- Granite Counters, Kitchen Island, Open Floorplan, Bathtub/Shower Combination
- Flooring: Luxury Vinyl, Tile
- Windows: Double Pane Windows
- Fireplace features: Family Room
Interior area
- Total structure area: 2,881
- Total interior livable area: 2,881 sqft
- Finished area above ground: 2,881
- Finished area below ground: 0
Property
Parking
- Total spaces: 2
- Parking features: Garage, Garage Door Opener
- Garage spaces: 2
Features
- Levels: Two
- Stories: 1
- Exterior features: Fire Pit, Fenced Yard
- Pool features: Heated, In Ground, Salt Water
- Fencing: Back Yard
- Has view: Yes
- View description: Neighborhood
Lot
- Size: 0.26 Acres
- Features: Back Yard, Few Trees, Front Yard, Landscaped, Level, Private
Details
- Parcel number: 174801476277000 0330705
- Zoning: [
- Special conditions: Standard
Construction
Type & style
- Home type: SingleFamily
- Architectural style: Traditional
- Property subtype: Single Family Residence
Materials
- Asphalt, Batts Insulation, Brick Veneer, Fiber Cement
- Foundation: Brick/Mortar, Crawlspace
- Roof: Architectural Shingle
Condition
- New construction: No
- Year built: 2005
Utilities & green energy
- Sewer: Public Sewer
- Water: Public
- Utilities for property: Natural Gas Connected, Water Connected
Community & HOA
Community
- Features: Clubhouse, Playground, Tennis Court(s)
- Subdivision: Stonegate at St Andrews
HOA
- Has HOA: Yes
- Amenities included: Clubhouse, Playground, Pool, Tennis Court(s)
- Services included: Maintenance Grounds
- HOA fee: $80 monthly
- HOA name: Stonegate HOA/PPM Raleigh
- HOA phone: 919-866-2993
Location
- Region: Wake Forest
Financial & listing details
- Price per square foot: $205/sqft
- Tax assessed value: $533,805
- Annual tax amount: $5,338
- Date on market: 11/27/2025
- Listing agreement: Exclusive Right To Sell
- Listing terms: Cash,Conventional,FHA
Price history
| Date | Event | Price |
|---|---|---|
| 12/30/2025 | Sold | $590,000-1.7%$205/sqft |
Source:  Doorify MLS #10135096 Report a problem | ||
| 12/2/2025 | Pending sale | $599,900$208/sqft |
Source: Doorify MLS #10135096 Report a problem | ||
| 11/27/2025 | Listed for sale | $599,900+84.9%$208/sqft |
Source: Doorify MLS #10135096 Report a problem | ||
| 12/29/2005 | Sold | $324,500$113/sqft |
Source: Public Record Report a problem | ||
Public tax history
| Year | Property taxes | Tax assessment |
|---|---|---|
| 2025 | $5,022 +0.4% | $533,805 |
| 2024 | $5,003 +21.7% | $533,805 +51.6% |
| 2023 | $4,111 +4.2% | $352,048 |
| 2022 | $3,944 +1.8% | $352,048 |
| 2021 | $3,875 | $352,048 |
| 2020 | $3,875 -1.7% | $352,048 +11.4% |
| 2019 | $3,942 | $316,080 |
| 2018 | $3,942 +10.9% | $316,080 +1.5% |
| 2017 | $3,554 +1.3% | $311,360 +2.2% |
| 2016 | $3,509 -5.6% | $304,740 -6.5% |
| 2015 | $3,718 +3.3% | $325,935 |
| 2014 | $3,599 | $325,935 |
| 2013 | -- | $325,935 |
| 2012 | -- | $325,935 |
| 2011 | -- | $325,935 |
| 2010 | -- | $325,935 +0.4% |
| 2009 | -- | $324,790 |
| 2008 | -- | -- |
| 2007 | -- | -- |
| 2006 | -- | -- |
Find assessor info on the county website
Neighborhood: 27587
Nearby homes
- $556,300-- bd2 ba3k sqft3709 Coach Lantern Ave, Wake Forest, NC 27587Off Market
- $635,0004 bd3 ba3.4k sqft3701 Coach Lantern Ave, Wake Forest, NC 27587Sold

- $520,0004 bd4 ba2.9k sqft3713 Coach Lantern Ave, Wake Forest, NC 27587Sold
- $652,400-- bd3 ba4.4k sqft2025 Rainy Lake St, Wake Forest, NC 27587Off Market
- $682,400-- bd3 ba4.2k sqft2029 Rainy Lake St, Wake Forest, NC 27587Off Market
- $630,1005 bd5 ba3.9k sqft2021 Rainy Lake St, Wake Forest, NC 27587Off Market
- $560,0005 bd4 ba3.5k sqft3671 Coach Lantern Ave, Wake Forest, NC 27587Sold
- $607,5004 bd4 ba3.5k sqft3704 Coach Lantern Ave, Wake Forest, NC 27587Off Market
Nearby schools
GreatSchools rating
- 5/10Harris Creek ElementaryGrades: PK-5Distance: 2.7 mi
- 9/10Rolesville Middle SchoolGrades: 6-8Distance: 1.8 mi
- 7/10Heritage High SchoolGrades: 9-12Distance: 2.1 mi
Schools provided by the listing agent
- Elementary: Wake - Harris Creek Elementary
- Middle: Wake - Rolesville Middle School
- High: Wake - Heritage High School
Source: Doorify MLS. This data may not be complete. We recommend contacting the local school district to confirm school assignments for this home.
Get a cash offer in 3 minutes
Find out how much your home could sell for in as little as 3 minutes with a no-obligation cash offer.
Estimated market value
$581,400
Get a cash offer in 3 minutes
Find out how much your home could sell for in as little as 3 minutes with a no-obligation cash offer.
Estimated market value
$581,400
- North Carolina
- Wake County
- Wake Forest
- 27587
- 3705 Coach Lantern Ave
