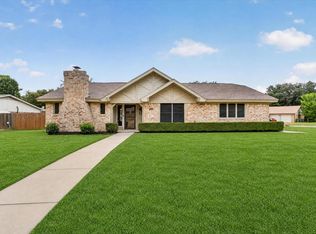
Discover this exciting opportunity in Bedford, Texas! This beautifully updated 4-bedroom, 2-bathroom home offers 2,330 square feet of comfortable living on a spacious 0.39-acre lot in the highly sought-after Woodfield Addition. Nestled on a quiet cul-de-sac, it boasts a large, private backyard with an extended patio, native landscaping, and a thriving veggie garden — an ideal retreat for entertaining, family gatherings, or simply unwinding in your own oasis. Recent enhancements include a beautifully updated kitchen, updated bathrooms, fresh interior paint, and stunning luxury vinyl plank (LVP) flooring throughout, while the solar panels convey with the home, delivering energy efficiency and long-term savings. Perfectly centrally located, this gem is just minutes from DFW International Airport and conveniently positioned for easy access to major employment centers, shopping, dining, and entertainment across the DFW metroplex. Don't miss your chance to call this move-in-ready residence home!
For sale
Price cut: $15K (8/12)
$484,000
3705 Cobblestone Ct, Bedford, TX 76021
4beds
2,330sqft
Single Family Residence
Built in 1981
0.39 Acres Lot
$477,800 Zestimate®
$208/sqft
$4/mo HOA
What's special
Updated bathroomsFresh interior paintExtended patioThriving veggie gardenBeautifully updated kitchenQuiet cul-de-sacNative landscaping
- 64 days |
- 729 |
- 55 |
Likely to sell faster than
Zillow last checked:
Listing updated:
Listed by:
Sonny Roberts 0521171 210-379-9207,
Jason Mitchell Real Estate Texas 210-379-9207
Source: NTREIS,MLS#: 21280593
Facts & features
Interior
Bedrooms & bathrooms
- Bedrooms: 4
- Bathrooms: 2
- Full bathrooms: 2
Primary bedroom
- Features: Ceiling Fan(s), En Suite Bathroom, Walk-In Closet(s)
- Level: First
- Dimensions: 17 x 14
Bedroom
- Features: Ceiling Fan(s), Walk-In Closet(s)
- Level: First
- Dimensions: 12 x 10
Bedroom
- Features: Ceiling Fan(s), Walk-In Closet(s)
- Level: First
- Dimensions: 14 x 11
Bedroom
- Features: Ceiling Fan(s), Walk-In Closet(s)
- Level: First
- Dimensions: 13 x 10
Dining room
- Level: First
- Dimensions: 13 x 10
Living room
- Features: Ceiling Fan(s), Fireplace
- Level: First
- Dimensions: 19 x 14
Living room
- Features: Ceiling Fan(s)
- Level: First
- Dimensions: 13 x 10
Heating
- Central, Electric
Cooling
- Central Air, Ceiling Fan(s), Electric
Appliances
- Included: Double Oven, Dishwasher, Electric Cooktop, Electric Oven, Electric Water Heater, Disposal, Vented Exhaust Fan
- Laundry: Washer Hookup, Electric Dryer Hookup, Laundry in Utility Room
Features
- Decorative/Designer Lighting Fixtures, Double Vanity, Eat-in Kitchen, High Speed Internet, Kitchen Island, Pantry, Cable TV, Walk-In Closet(s)
- Flooring: Luxury Vinyl Plank
- Windows: Bay Window(s), Skylight(s)
- Has basement: No
- Number of fireplaces: 1
- Fireplace features: Wood Burning
Interior area
- Total interior livable area: 2,330 sqft
Video & virtual tour
Property
Parking
- Total spaces: 2
- Parking features: Driveway, Garage Faces Front, Garage, On Street
- Attached garage spaces: 2
Features
- Levels: One
- Stories: 1
- Patio & porch: Rear Porch, Front Porch, Covered
- Exterior features: Rain Gutters
- Pool features: None
- Fencing: Back Yard,Wood
Lot
- Size: 0.39 Acres
- Features: Back Yard, Cul-De-Sac, Interior Lot, Lawn
Details
- Parcel number: 03603652
Construction
Type & style
- Home type: SingleFamily
- Architectural style: Ranch,Detached
- Property subtype: Single Family Residence
Materials
- Brick, Wood Siding
- Foundation: Slab
- Roof: Composition
Condition
- Year built: 1981
Utilities & green energy
- Sewer: Public Sewer
- Water: Public
- Utilities for property: Electricity Connected, Sewer Available, Separate Meters, Underground Utilities, Water Available, Cable Available
Community & HOA
Community
- Features: Curbs, Sidewalks
- Subdivision: Woodfield Add
HOA
- Has HOA: Yes
- HOA fee: $50 annually
- HOA name: Na Volunteer Managed
- HOA phone: 817-319-0321
Location
- Region: Bedford
Financial & listing details
- Price per square foot: $208/sqft
- Tax assessed value: $400,000
- Annual tax amount: $8,074
- Date on market: 6/22/2026
- Cumulative days on market: 65 days
- Listing terms: Cash,Conventional,FHA,VA Loan
Estimated market value
$477,800
$454,000 - $502,000
$2,630/mo
Price history
| Date | Event | Price |
|---|---|---|
| 8/12/2026 | Price change | $484,000-3%$208/sqft |
Source: NTREIS #21280593 Report a problem | ||
| 7/7/2026 | Price change | $499,000-5%$214/sqft |
Source: NTREIS #21280593 Report a problem | ||
| 6/22/2026 | Listed for sale | $525,000+163.2%$225/sqft |
Source: NTREIS #21280593 Report a problem | ||
| 2/25/2013 | Sold | -- |
Source: Agent Provided Report a problem | ||
| 11/14/2012 | Price change | $199,500-2.7%$86/sqft |
Source: Ebby Halliday Realtors #11827728 Report a problem | ||
| 10/14/2012 | Price change | $205,000-2.4%$88/sqft |
Source: Ebby Halliday Realtors #11827728 Report a problem | ||
| 8/25/2012 | Listed for sale | $210,000$90/sqft |
Source: Ebby Halliday Realtors #11827728 Report a problem | ||
Public tax history
| Year | Property taxes | Tax assessment |
|---|---|---|
| 2025 | $6,296 -7.9% | $400,000 -10.7% |
| 2024 | $6,838 +10.3% | $448,000 +7.5% |
| 2023 | $6,197 -12.4% | $416,816 +4.3% |
| 2022 | $7,076 +2.7% | $399,699 +24.8% |
| 2021 | $6,893 +7.8% | $320,261 +11.7% |
| 2020 | $6,393 -2.4% | $286,657 -5.7% |
| 2019 | $6,548 +8.4% | $303,905 +15% |
| 2018 | $6,040 +12.5% | $264,360 +1.9% |
| 2017 | $5,368 +9.8% | $259,351 +18.7% |
| 2016 | $4,891 -5.3% | $218,479 +0.9% |
| 2015 | $5,162 | $216,500 |
| 2014 | $5,162 | $216,500 +3.4% |
| 2013 | -- | $209,400 +7.8% |
| 2012 | -- | $194,200 -5.5% |
| 2011 | -- | $205,400 -0.3% |
| 2010 | -- | $206,000 +12% |
| 2009 | -- | $184,000 |
| 2008 | -- | $184,000 |
| 2007 | -- | $184,000 |
| 2006 | -- | $184,000 |
| 2005 | -- | $184,000 +2.6% |
| 2004 | -- | $179,400 |
| 2003 | -- | $179,400 +12.5% |
| 2002 | -- | $159,400 +6.1% |
| 2001 | -- | $150,200 +4.6% |
| 2000 | -- | $143,600 |
Find assessor info on the county website
Monthly payment
Est. payment
Payment breakdown
Explore the cost of this home by adjusting the details. Changes won't be saved.Climate risks
Neighborhood: 76021
Nearby schools
GreatSchools rating
- 8/10Spring Garden Elementary SchoolGrades: PK-6Distance: 0.3 mi
- 9/10Harwood Junior High SchoolGrades: 7-9Distance: 1 mi
- 6/10Trinity High SchoolGrades: 10-12Distance: 2.5 mi
Schools provided by the listing agent
- Elementary: Spring Garden
- Middle: Harwood
- High: Trinity
- District: Hurst-Euless-Bedford ISD
Source: NTREIS. This data may not be complete. We recommend contacting the local school district to confirm school assignments for this home.
- $--5 bd3 ba2.8k sqft3709 Cobblestone Ct, Bedford, TX 76021Sold

- $--4 bd3 ba2k sqft2521 Morningside Dr, Bedford, TX 76021Sold

- $416,800-- bd-- ba2k sqft2521 Morningside Dr, Bedford, TX 76021Off Market
- $456,3003 bd2 ba2.1k sqft2517 Morningside Dr, Bedford, TX 76021Off Market
- $466,8004 bd3 ba2.2k sqft2601 Morningside Dr, Bedford, TX 76021Off Market
- $485,2004 bd2 ba2.1k sqft2513 Morningside Dr, Bedford, TX 76021Off Market
- $--3 bd3 ba2k sqft3712 Cobblestone Ct, Bedford, TX 76021Sold
- $465,9003 bd2 ba2.2k sqft2628 Talisman Ct, Bedford, TX 76021Off Market
A local agent can set up tours, give advice and negotiate with sellers.
Similar homes
- $460,0003 bd2 ba2.2k sqft700 Highland Crest Dr, Hurst, TX 76054For Sale
 MLS ID #21338473, Jenni Stolarski. NTREIS
 - $384,9003 bd2 ba1.6k sqft5817 Stone Dr, North Richland Hills, TX 76180For Sale
 MLS ID #21367064, Shaley Blanks. NTREIS
 - $485,0003 bd3 ba2.3k sqft2200 Sand Creek Ct, Arlington, TX 76006For Sale
 MLS ID #21356299, Steve Koleno. NTREIS
 - $369,9004 bd2 ba1.7k sqft1909 Schumac Ln, Bedford, TX 76022For Sale
 MLS ID #21281850, Tanya Lang. NTREIS
 - $419,0004 bd3 ba2.3k sqft7125 Richland Rd, Richland Hills, TX 76118For SaleMLS ID #21332911, Ludwin Flores. NTREIS
- $549,0004 bd3 ba2.8k sqft1815 Wellington Ct, Arlington, TX 76013For SaleMLS ID #21337940, Robin Lehew. NTREIS
- $440,0004 bd3 ba2.4k sqft2916 Jason Ct, Fort Worth, TX 76112For SaleMLS ID #21359580, VICTORIA OTERO. NTREIS
- $444,0005 bd3 ba2.7k sqft7000 Park Place Dr, Richland Hills, TX 76118For SaleMLS ID #21301518, Julie Prigmore. NTREIS
- $355,0003 bd2 ba1.1k sqft2611 Buck Trl, Euless, TX 76039For SaleMLS ID #21308254, Mohammed Bari. NTREIS
- $515,0003 bd2 ba1.5k sqft1220 Oxford Ln, Grapevine, TX 76051For SaleMLS ID #21322631, Rebecca McMahon. NTREIS
- $443,9004 bd3 ba2.2k sqft1620 Sunnybrook Dr, Irving, TX 75061For SaleMLS ID #21327894, Shaley Blanks. NTREIS
- $399,0003 bd2 ba2.3k sqft3608 Labadie Dr, Richland Hills, TX 76118For SaleMLS ID #21316100, Angela Khalil. NTREIS
- $475,0003 bd3 ba2.3k sqft510 N Clark Rd, Duncanville, TX 75116For SaleMLS ID #21310268, Angela Hornburg. NTREIS
- $395,0003 bd2 ba1.8k sqft721 Hurstview Dr, Hurst, TX 76053For Sale By Owner
- $399,0004 bd3 ba1.8k sqft13231 Veronica Rd, Farmers Branch, TX 75234For SaleMLS ID #21367410, Betty Littlejohn. NTREIS
- $475,0003 bd2 ba2.3k sqft1512 Northridge Dr, Carrollton, TX 75006For SaleMLS ID #21324345, Carlos Zevallos. NTREIS
- $375,0004 bd2 ba2k sqft4301 Jester Ct, North Richland Hills, TX 76180For SaleMLS ID #21282855, Carlisa Vera. NTREIS
- $544,9005 bd4 ba3.3k sqft5644 Meadows Way, North Richland Hills, TX 76180For SaleMLS ID #21343307, Rick Fruge. NTREIS
- $359,9004 bd2 ba2.2k sqft149 Parkwood Ave, Arlington, TX 76013For SaleMLS ID #21319065, Andrew Ngotho. NTREIS
- $725,0004 bd4 ba3.2k sqft7908 Country Meadow Dr, North Richland Hills, TX 76182For SaleMLS ID #21366081, Michelle Sanchez. NTREIS
