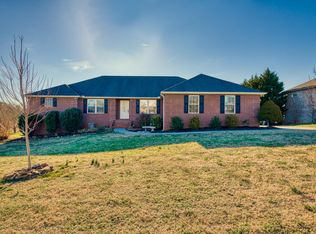
Beautiful custom-built basement rancher situated on a large double lot that totals 1.5 acres! Thoughtfully designed, this sprawling home offers several flex rooms that can be used as ADDITIONAL BEDROOMS along with the expansive basement that offers SEPARATE LIVING QUARTERS. Step onto the large covered front porch perfect for rocking chairs and sitting with neighbors. The main floor opens to the foyer welcoming you in with the warmth of hardwood flooring that runs throughout the main level. This flexible main level floorplan has a formal dining (with closet), large family room with gas fireplace, and kitchen that is open to a space large enough to be used as a keeping room or casual dining area. The functional open kitchen has granite countertops, subway tile backsplash, and large walk-in pantry. The primary bedroom offers a walk-in closet and large bath with double vanities, jetted tub, and walk-in shower. The main floor also features a beautiful office, large laundry, an additional bedroom currently set up as a closet, and primary driveway to the main level two-car garage. The multiple main level porches are stunning against the backdrop of the Smoky Mountains. Take in the peaceful scenery from the large screened-in porch or the open deck with loads of room for entertaining. The basement, with it's own separate driveway and one car garage with workshop area, features a family room, dining, room, full kitchen, full bath, huge bedroom, game/billard room, and other flex spaces that could be used as a home theatre, office, and crafting rooms...plenty of space to use your imagination! The basement level also offers its own covered patio and open patio area. Nestled perfectly in the foothills of the mountains this home celebrates comfort while relaxing or entertaining. Welcome Home!
Closed
$897,500
3705 Colonel Jim Dr, Maryville, TN 37804
3beds
5,659sqft
Single Family Residence, Residential
Built in 2004
1.5 Acres Lot
$1,004,500 Zestimate®
$159/sqft
$3,234 Estimated rent
Home value
$1,004,500
$944,000 - $1.07M
$3,234/mo
Zestimate® history
Owner options
List your home for rent
$3,234/mo
Rent Zestimate®
Find your next renter with Zillow Rental Manager. Plus, with online applications, you can quickly screen prospective tenants – for free.
$3,234/mo
Rent Zestimate®
Refinance and save
$5,292/mo
Est. payment
Refinancing to a lower rate could help reduce your monthly payments and save thousands over the life of the loan.
$5,292/mo
Est. payment
Explore your selling options
Work with a Zillow partner agent
Leverage their expertise and Zillow's premium Showcase listings to get your home seen by more buyers.
Get startedList with your own agent
Get your home in front of millions of buyers by listing it on Zillow.
Learn how to do itSell it yourself
Take full control of how buyers see your home on Zillow by listing For Sale by Owner (FSBO).
List your homeWhat's special
Zillow last checked:
Listing updated:
Listed by:
Non Member Non Member,
Realty Executives Associates
Bought with:
Angie Cody, 287124
eXp Realty, LLC
Source: RealTracs MLS as distributed by MLS GRID,MLS#: 3102717
Facts & features
Interior
Bedrooms & bathrooms
- Bedrooms: 3
- Bathrooms: 4
- Full bathrooms: 3
- 1/2 bathrooms: 1
Bedroom 1
- Features: Walk-In Closet(s)
- Level: Walk-In Closet(s)
Kitchen
- Features: Pantry
- Level: Pantry
Living room
- Features: Great Room
- Level: Great Room
Other
- Features: Breakfast Room
- Level: Breakfast Room
Other
- Features: Office
- Level: Office
Heating
- Central, Electric, Propane
Cooling
- Central Air
Appliances
- Included: Dishwasher, Disposal, Dryer, Microwave, Range, Refrigerator, Oven, Washer
- Laundry: Washer Hookup, Electric Dryer Hookup
Features
- Central Vacuum, Walk-In Closet(s), Pantry
- Flooring: Wood, Laminate, Tile
- Basement: Finished,Exterior Entry
- Number of fireplaces: 1
- Fireplace features: Insert
Interior area
- Total structure area: 5,659
- Total interior livable area: 5,659 sqft
- Finished area above ground: 3,266
- Finished area below ground: 2,393
Property
Parking
- Total spaces: 3
- Parking features: Garage Door Opener, Attached
- Attached garage spaces: 3
Features
- Levels: Two
- Patio & porch: Deck, Patio, Porch, Covered
- Has view: Yes
- View description: Mountain(s)
Lot
- Size: 1.5 Acres
- Dimensions: 250 x 250 x 251 x 230 x IRR
- Features: Corner Lot, Level, Rolling Slope
- Topography: Corner Lot,Level,Rolling Slope
Details
- Parcel number: 049H D 03000 000
- Special conditions: Standard
Construction
Type & style
- Home type: SingleFamily
- Architectural style: Colonial
- Property subtype: Single Family Residence, Residential
Materials
- Fiber Cement, Frame, Other
Condition
- New construction: No
- Year built: 2004
Utilities & green energy
- Sewer: Septic Tank
- Water: Public
- Utilities for property: Electricity Available, Water Available
Community & HOA
Community
- Security: Smoke Detector(s)
- Subdivision: Davis Acres
HOA
- Has HOA: Yes
- HOA fee: $50 annually
Location
- Region: Maryville
Financial & listing details
- Price per square foot: $159/sqft
- Tax assessed value: $908,800
- Annual tax amount: $3,612
- Date on market: 7/29/2024
- Electric utility on property: Yes
Price history
| Date | Event | Price |
|---|---|---|
| 8/15/2024 | Sold | $897,500-5%$159/sqft |
Source:  RealTracs MLS as distributed by MLS GRID #3102717 Report a problem RealTracs MLS as distributed by MLS GRID #3102717 Report a problem | ||
| 7/29/2024 | Pending sale | $945,000$167/sqft |
Source:  East Tennessee Realtors #1267935 Report a problem East Tennessee Realtors #1267935 Report a problem | ||
| 7/12/2024 | Price change | $945,000-5%$167/sqft |
Source: East Tennessee Realtors #1267935 Report a problem | ||
| 6/28/2024 | Listed for sale | $995,000+145.7%$176/sqft |
Source: East Tennessee Realtors #1267935 Report a problem | ||
| 8/31/2017 | Sold | $405,000-6.9%$72/sqft |
Source: RealTracs MLS as distributed by MLS GRID #2881618 Report a problem | ||
| 8/15/2017 | Pending sale | $434,900$77/sqft |
Source: Realty Executives Associates #964778 Report a problem | ||
| 7/18/2017 | Listed for sale | $434,900$77/sqft |
Source: Realty Executives Associates #964778 Report a problem | ||
| 7/10/2017 | Pending sale | $434,900$77/sqft |
Source: Realty Executives Associates #964778 Report a problem | ||
| 6/16/2017 | Price change | $434,900-1.1%$77/sqft |
Source: Realty Executives Associates #964778 Report a problem | ||
| 5/25/2017 | Price change | $439,900-2.2%$78/sqft |
Source: Realty Executives Associates #964778 Report a problem | ||
| 3/29/2017 | Price change | $449,900-2%$80/sqft |
Source: Realty Executives Associates #964778 Report a problem | ||
| 1/17/2017 | Price change | $459,000-2.3%$81/sqft |
Source: Realty Executives Associates #964778 Report a problem | ||
| 11/9/2016 | Price change | $469,900-1.9%$83/sqft |
Source: Realty Executives Associates #964778 Report a problem | ||
| 9/13/2016 | Price change | $479,000-2%$85/sqft |
Source: Realty Executives Associates #964778 Report a problem | ||
| 8/11/2016 | Price change | $489,000-2%$86/sqft |
Source: Realty Executives Associates #964778 Report a problem | ||
| 5/14/2016 | Listed for sale | $499,000$88/sqft |
Source: Realty Executives Associates #964778 Report a problem | ||
Public tax history
| Year | Property taxes | Tax assessment |
|---|---|---|
| 2025 | $3,612 | $227,200 |
| 2024 | $3,612 | $227,200 |
| 2023 | $3,612 +20.7% | $227,200 +87.5% |
| 2022 | $2,992 | $121,150 |
| 2021 | $2,992 | $121,150 |
| 2020 | $2,992 | $121,150 |
| 2019 | $2,992 +0.6% | $121,150 +0.6% |
| 2018 | $2,975 +2% | $120,450 |
| 2017 | $2,916 | $120,450 |
| 2016 | $2,916 +12.6% | $120,450 |
| 2015 | $2,590 | $120,450 |
| 2014 | -- | $120,450 -2.5% |
| 2013 | $2,657 | $123,600 |
| 2012 | $2,657 0% | $123,600 +0% |
| 2011 | $2,657 +5.4% | $123,591 |
| 2010 | $2,521 | $123,591 |
| 2009 | -- | $123,591 +0.1% |
| 2008 | $2,753 | $123,472 |
| 2007 | $2,753 +2.3% | $123,472 |
| 2006 | $2,692 -10.3% | $123,472 |
| 2005 | $3,000 +1253.2% | $123,472 +1097.2% |
| 2004 | $222 +50% | $10,313 +50% |
| 2002 | $148 | $6,875 |
Find assessor info on the county website
Neighborhood: 37804
Nearby homes
- $715,700-- bd3 ba3k sqft704 Tips Way, Maryville, TN 37804Off Market
- $585,000-- bd2 ba1.9k sqft3711 Colonel Jim Dr, Maryville, TN 37804Off Market
- $629,400-- bd3 ba2.5k sqft3708 Colonel Jim Dr, Maryville, TN 37804Off Market
- $726,3005 bd4 ba4.1k sqft627 Tips Way, Maryville, TN 37804Off Market
- $644,1004 bd3 ba3.3k sqft608 Tips Way, Maryville, TN 37804Off Market
- $653,6003 bd2 ba2.4k sqft619 Tips Way, Maryville, TN 37804Off Market
- $659,300-- bd3 ba2.7k sqft633 Tips Way, Maryville, TN 37804Off Market
- $581,200-- bd2 ba1.9k sqft3724 Andrew Boyd Dr, Maryville, TN 37804Off Market
Nearby schools
GreatSchools rating
- 8/10Porter Elementary SchoolGrades: PK-5Distance: 2.1 mi
- 6/10Heritage Middle SchoolGrades: 6-8Distance: 1.1 mi
- 7/10Heritage High SchoolGrades: 9-12Distance: 1.1 mi
Schools provided by the listing agent
- Elementary: Porter Elementary
- Middle: Heritage Middle School
- High: Heritage High School
Source: RealTracs MLS as distributed by MLS GRID. This data may not be complete. We recommend contacting the local school district to confirm school assignments for this home.
Get a cash offer in 3 minutes
Find out how much your home could sell for in as little as 3 minutes with a no-obligation cash offer.
Estimated market value
$1,004,500
Get a cash offer in 3 minutes
Find out how much your home could sell for in as little as 3 minutes with a no-obligation cash offer.
Estimated market value
$1,004,500
- Tennessee
- Blount County
- Maryville
- 37804
- 3705 Colonel Jim Dr
Nearby cities
Nearby zip codes
Other Maryville Topics
