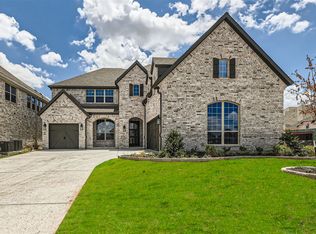
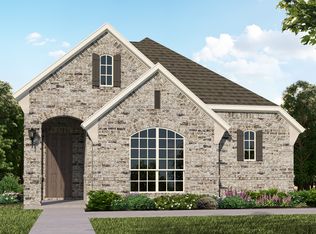
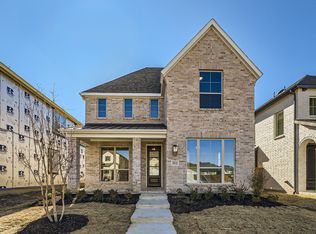
This stunning 2-story plan design offers buyers the perfect place for gathering and entertaining with 5 bedrooms, 5.5 baths, 2 dining areas, study, media room and game room. Upon entering the foyer, you will immediately notice sight lines directly through the back of the home. A private study, perfect for an in-home office or exercise room, as well as the formal dining area greet you as you enter the home. Across the hall lies a secondary bedroom with a walk-in closet and full-size bath. Enjoy preparing meals and spending time together in the chef's kitchen featuring a center island, ample counter space, pantry and butler's pantry that opens into the formal dining area. The large and open family room is the ideal open-concept with the kitchen and causal dining area nearby and boasts a gorgeous fireplace as well as access to the outdoor living space that is accessed by sliders. Ideally situated on the first floor, the main bedroom features an amazing en-suite bathroom that includes dual vanities, garden tub and two walk-in closets. A gorgeous, curved staircase leads you to the second floor where you will find a spacious game room with an abundance of windows for natural light, media room and three secondary bedrooms with walk-in closets and full-size bathrooms. All on a South facing lot.
This property is not currently displayed as for sale or rent on Zillow. This may be different from what's on other websites or public sources.