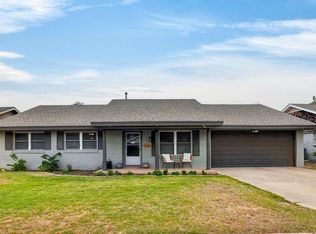
CUTE-CUTE-CUTE!!! COZY LIVING AREA WITH VAULTED CEILING AND FIREPLACE! BONUS ROOM OFF OF THE LIVING, MAKES THE PERFECT OFFICE AND/OR PLAYROOM SEPARATED BY SLIDING BARN DOORS! LOVELY KITCHEN WITH TONS OF STORAGE PLUS A LIGHT AND BRIGHT BREAKFAST NOOK! SEQUESTERED MASTER WITH AN AMAZING WALK-IN CLOSET! SPACIOUS ADDITIONAL BEDROOMS! HUGE BACKYARD WITH A COVERED PATIO AND STORAGE SHED! TWO CAR GARAGE! LOCATED ON A QUIET CUL-DE-SAC!
For sale
Price cut: $5K (7/9)
$390,000
3705 Crestmont Dr, Midland, TX 79707
4beds
2,045sqft
Single Family Residence
Built in 1995
8,232 Square Feet Lot
$-- Zestimate®
$191/sqft
$-- HOA
What's special
Storage shedTwo car garageSpacious additional bedrooms
- 81 days
- 241
- 20
Zillow last checked:
Listing updated:
Listed by:
DeLaura Gammage 432-288-3880,
Legacy Real Estate
Source: PBBR,MLS#: 50096019
Facts & features
Interior
Bedrooms & bathrooms
- Bedrooms: 4
- Bathrooms: 2
- Full bathrooms: 2
Primary bedroom
- Features: Sequestered Master
Primary bathroom
- Features: Double Vanity, Separate Tub
Kitchen
- Features: Breakfast
Heating
- Central, Natural Gas
Cooling
- Central Air, Electric
Appliances
- Included: Dishwasher, Disposal, Microwave, Free-Standing Range, Gas Range, Self Cleaning Oven, Water Softener Owned, Gas Water Heater, Electric Dryer
- Laundry: Inside Utility Room
Features
- High Ceilings, Ceiling Fan(s), Pantry, Bonus Room
- Flooring: Carpet, Hardwood, Tile
- Windows: Drapes, Shades/Blinds
- Has fireplace: Yes
- Fireplace features: Gas Log, Living Room, Wood Burning
Interior area
- Total structure area: 2,045
- Total interior livable area: 2,045 sqft
Property
Parking
- Total spaces: 2
- Parking features: Attached
- Attached garage spaces: 2
Features
- Levels: One
- Stories: 1
- Patio & porch: Patio-Covered
- Exterior features: Sprinkler-Auto
- Pool features: None
- Fencing: Masonry
Lot
- Size: 8,232 Square Feet
- Features: Cul-De-Sac
Details
- Additional structures: Storage Shed
- Parcel number: R000018699
Construction
Type & style
- Home type: SingleFamily
- Property subtype: Single Family Residence
Materials
- Brick Veneer
- Foundation: Slab
- Roof: Composition
Condition
- Pre-Owned
- Year built: 1995
Utilities & green energy
- Sewer: Public Sewer
- Water: Public
Community & HOA
Community
- Security: Security System Owned, Smoke Detector(s)
- Subdivision: Fairmont Park
HOA
- Has HOA: No
Location
- Region: Midland
Financial & listing details
- Price per square foot: $191/sqft
- Tax assessed value: $321,660
- Annual tax amount: $2,837
- Date on market: 6/16/2026
- Listing terms: Cash,Conventional,FHA,VA Loan
- Road surface type: Paved
Estimated market value
Not available
Estimated sales range
Not available
Not available
Price history
| Date | Event | Price |
|---|---|---|
| 7/9/2026 | Price change | $390,000-1.3%$191/sqft |
Source:  PBBR #50096019 Report a problem PBBR #50096019 Report a problem | ||
| 6/16/2026 | Listed for sale | $395,000+60.6%$193/sqft |
Source: PBBR #50096019 Report a problem | ||
| 5/12/2016 | Listing removed | $246,000$120/sqft |
Source: Pine And Beckett, Realtors #50001494 Report a problem | ||
| 4/26/2016 | Price change | $246,000+2.5%$120/sqft |
Source: Pine And Beckett, Realtors #50001494 Report a problem | ||
| 4/22/2016 | Listed for sale | $240,000$117/sqft |
Source: Pine And Beckett, Realtors #50001494 Report a problem | ||
| 12/30/2011 | Sold | -- |
Source: Agent Provided Report a problem | ||
Public tax history
| Year | Property taxes | Tax assessment |
|---|---|---|
| 2025 | $3,257 -13.6% | $321,660 -1.2% |
| 2024 | $3,768 -19.2% | $325,520 +4.6% |
| 2023 | $4,664 -7% | $311,190 +5% |
| 2022 | $5,015 +5.2% | $296,400 +3% |
| 2021 | $4,766 | $287,840 +3.1% |
| 2020 | $4,766 -1.5% | $279,310 |
| 2019 | $4,841 | $279,310 +13.1% |
| 2018 | $4,841 | $246,880 +2.2% |
| 2017 | -- | $241,600 +5.1% |
| 2016 | -- | $229,780 -0.6% |
| 2015 | -- | $231,250 +2.8% |
| 2014 | -- | $224,870 +8.6% |
| 2013 | -- | $207,110 +7.8% |
| 2012 | -- | $192,160 +4.6% |
| 2011 | -- | $183,740 -2.8% |
| 2010 | -- | $188,960 +9.2% |
| 2009 | -- | $173,110 +10% |
| 2008 | -- | $157,370 +10% |
| 2007 | -- | $143,070 +10% |
| 2006 | $3,047 | $130,060 +9.4% |
| 2005 | -- | $118,870 +1.9% |
| 2004 | -- | $116,630 +6.3% |
| 2003 | -- | $109,710 +4.3% |
| 2002 | -- | $105,150 +1.8% |
| 2001 | -- | $103,330 |
Find assessor info on the county website
Monthly payment
Est. payment
Payment breakdown
Explore the cost of this home by adjusting the details. Changes won't be saved.Climate risks
Neighborhood: Fairmont Park
Nearby schools
Schools provided by the listing agent
- Elementary: Parker
- Middle: Abell
- High: Lee High School
- District: Midland
Source: PBBR. This data may not be complete. We recommend contacting the local school district to confirm school assignments for this home.


Similar homes
- $379,9003 bd3 ba2.4k sqft2300 Hermitage Ct, Midland, TX 79705For Sale
 MLS ID #50098005, Ramon Gomez, Keller Williams, 432-520-5151. PBBR
 - $419,9004 bd2 ba2.5k sqft3331 Cimmaron Ave, Midland, TX 79707For Sale
 MLS ID #50097703, Christina McMillan, Real Estate 1 - Christina McMillan, 432-682-1111. PBBR
 - $429,9003 bd3 ba3k sqft4204 Crestridge Dr, Midland, TX 79707For Sale
 MLS ID #50097223, Chris Beckett Broker Owner CRS GRI ASR e-Pro, Pine & Beckett - Chris Beckett, 432-686-7000. PBBR
 - $370,0004 bd3 ba3k sqft3517 Seaboard Ave, Midland, TX 79707For Sale
 MLS ID #50094121, DeLaura Gammage, Legacy Real Estate, 432-687-6500. PBBR
