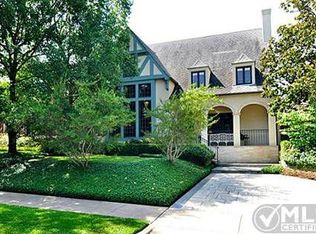
Nestled on a highly sought-after street in Highland Park, this classic English stone manor built by Gage exudes sophistication with its elegant transitional interior. Upon entry, the formal dining room and living room with fireplace frame the foyer. A discreet powder room is tucked near the entrance. The front hallway gracefully leads to a wet bar and a versatile library, home office, or mahjong room, which opens onto a charming stone patio that accesses the serene side yard. The exquisitely renovated kitchen, complete with a butler’s pantry, flows into a spacious family room, also featuring a fireplace. A second powder room and a two-car garage offering ample storage and epoxy flooring complete the first first floor.
French doors from the family room invite you to a peaceful covered porch, overlooking a meticulously landscaped backyard with a newly renovated pool and spa, all elegantly encircled by stunning limestone.
On the mezzanine level, one will discover utility and game rooms, accompanied by a convenient study nook. The second floor is home to a sumptuous master suite, featuring a beautifully appointed bath and his-and-her closets. Three additional ensuite bedrooms and a cozy reading nook complete the second level. The third floor offers a fifth generously-sized ensuite bedroom, complete with a sitting area. This exceptional residence is truly a must-see, epitomizing the perfect blend of elegance and modern luxury.
Sold
Price Unknown
3705 Dartmouth Ave, Highland Park, TX 75205
5beds
6,024sqft
Single Family Residence
Built in 2001
9,757 Square Feet Lot
$4,846,900 Zestimate®
$--/sqft
$26,870 Estimated rent
Home value
$4,846,900
$4.36M - $5.38M
$26,870/mo
Zestimate® history
Owner options
List your home for rent
$26,870/mo
Rent Zestimate®
Find your next renter with Zillow Rental Manager. Plus, with online applications, you can quickly screen prospective tenants – for free.
$26,870/mo
Rent Zestimate®
Refinance and save
Refinancing to a lower rate could help reduce your monthly payments and save thousands over the life of the loan.
Explore your selling options
Work with a Zillow partner agent
Leverage their expertise and Zillow's premium Showcase listings to get your home seen by more buyers.
Get startedList with your own agent
Get your home in front of millions of buyers by listing it on Zillow.
Learn how to do itSell it yourself
Take full control of how buyers see your home on Zillow by listing For Sale by Owner (FSBO).
List your homeWhat's special
Stunning limestoneMeticulously landscaped backyardCharming stone patioFormal dining roomEnsuite bedroomsVersatile librarySpacious family room
Zillow last checked:
Listing updated:
Listed by:
Carol Ann Zelley 0698216 214-668-0503,
Allie Beth Allman & Assoc. 214-521-7355
Bought with:
Alex Perry
Allie Beth Allman & Assoc.
Source: NTREIS,MLS#: 20817851
Facts & features
Interior
Bedrooms & bathrooms
- Bedrooms: 5
- Bathrooms: 7
- Full bathrooms: 5
- 1/2 bathrooms: 2
Primary bedroom
- Features: En Suite Bathroom, Sitting Area in Primary, Walk-In Closet(s)
- Level: Second
- Dimensions: 19 x 18
Bedroom
- Features: En Suite Bathroom
- Level: Second
- Dimensions: 12 x 16
Bedroom
- Features: En Suite Bathroom
- Level: Second
- Dimensions: 12 x 15
Bedroom
- Features: En Suite Bathroom
- Level: Second
- Dimensions: 13 x 14
Bedroom
- Features: En Suite Bathroom
- Level: Third
- Dimensions: 14 x 20
Primary bathroom
- Features: Double Vanity, En Suite Bathroom, Linen Closet, Stone Counters, Separate Shower
- Level: Second
Breakfast room nook
- Level: First
- Dimensions: 13 x 13
Dining room
- Level: First
- Dimensions: 17 x 15
Family room
- Features: Built-in Features, Fireplace
- Level: First
- Dimensions: 16 x 20
Other
- Level: Second
Other
- Level: Second
Other
- Level: Second
Other
- Level: Third
Game room
- Level: Second
- Dimensions: 17 x 14
Half bath
- Level: First
Half bath
- Level: First
Kitchen
- Features: Granite Counters, Kitchen Island
- Level: First
- Dimensions: 16 x 15
Living room
- Features: Fireplace
- Level: First
- Dimensions: 20 x 19
Heating
- Central
Cooling
- Central Air
Appliances
- Included: Built-In Gas Range, Double Oven, Dishwasher, Disposal, Wine Cooler
Features
- Wet Bar, Built-in Features, Decorative/Designer Lighting Fixtures, High Speed Internet, Walk-In Closet(s), Wired for Sound
- Flooring: Carpet, Marble, Wood
- Has basement: No
- Number of fireplaces: 2
- Fireplace features: Gas Starter, Wood Burning
Interior area
- Total interior livable area: 6,024 sqft
Property
Parking
- Total spaces: 2
- Parking features: Circular Driveway, Driveway, Garage, Garage Door Opener, Garage Faces Rear
- Attached garage spaces: 2
- Has uncovered spaces: Yes
Features
- Levels: Three Or More
- Stories: 3
- Patio & porch: Balcony, Covered
- Exterior features: Balcony, Lighting
- Pool features: Gunite, Heated, In Ground, Pool, Pool/Spa Combo
- Fencing: Wood
Lot
- Size: 9,757 Square Feet
- Dimensions: 65 x 150
- Features: Interior Lot, Landscaped, Sprinkler System
Details
- Parcel number: 60084500770060000
Construction
Type & style
- Home type: SingleFamily
- Architectural style: English,Detached
- Property subtype: Single Family Residence
Materials
- Brick, Stone Veneer
- Foundation: Pillar/Post/Pier
- Roof: Composition
Condition
- Year built: 2001
Utilities & green energy
- Sewer: Public Sewer
- Water: Public
- Utilities for property: Sewer Available, Water Available
Community & HOA
Community
- Security: Security System, Carbon Monoxide Detector(s)
- Subdivision: Highland Park 4th Inst
HOA
- Has HOA: No
Location
- Region: Highland Park
Financial & listing details
- Tax assessed value: $4,816,140
- Annual tax amount: $70,026
- Date on market: 1/16/2025
- Cumulative days on market: 69 days
- Listing terms: Cash,Conventional,VA Loan
- Exclusions: N/A
Price history
| Date | Event | Price |
|---|---|---|
| 5/7/2025 | Sold | -- |
Source: NTREIS #20817851 Report a problem | ||
| 4/4/2025 | Pending sale | $5,125,000$851/sqft |
Source: NTREIS #20817851 Report a problem | ||
| 3/30/2025 | Contingent | $5,125,000$851/sqft |
Source: NTREIS #20817851 Report a problem | ||
| 3/17/2025 | Price change | $5,125,000-6.8%$851/sqft |
Source: NTREIS #20817851 Report a problem | ||
| 1/16/2025 | Listed for sale | $5,499,000$913/sqft |
Source: NTREIS #20817851 Report a problem | ||
| 11/23/2024 | Listing removed | $5,499,000$913/sqft |
Source: NTREIS #20741490 Report a problem | ||
| 10/28/2024 | Listed for sale | $5,499,000+129.7%$913/sqft |
Source: NTREIS #20741490 Report a problem | ||
| 9/28/2011 | Listing removed | $2,394,000$397/sqft |
Source: Allie Beth Allman & Assoc. #11604418 Report a problem | ||
| 6/29/2011 | Price change | $2,394,000-2.3%$397/sqft |
Source: Allie Beth Allman & Assoc. #11604418 Report a problem | ||
| 6/5/2011 | Listed for sale | $2,450,000$407/sqft |
Source: Allie Beth Allman & Assoc. #11604418 Report a problem | ||
Public tax history
| Year | Property taxes | Tax assessment |
|---|---|---|
| 2025 | $75,521 +83.3% | $4,816,140 |
| 2024 | $41,203 +6.9% | $4,816,140 +14.1% |
| 2023 | $38,539 -4.5% | $4,222,330 +56.3% |
| 2022 | $40,365 -0.1% | $2,701,830 +5% |
| 2021 | $40,419 -2.2% | $2,572,870 |
| 2020 | $41,325 -1% | $2,572,870 |
| 2019 | $41,741 +4.4% | $2,572,870 +7.9% |
| 2018 | $39,968 +1.5% | $2,383,830 |
| 2017 | $39,365 +2.6% | $2,383,830 |
| 2016 | $38,376 +8.8% | $2,383,830 +5.4% |
| 2015 | $35,257 | $2,262,410 +2.3% |
| 2014 | $35,257 | $2,211,840 |
| 2013 | -- | -- |
| 2012 | -- | -- |
| 2011 | -- | -- |
| 2010 | -- | -- |
| 2009 | -- | -- |
| 2008 | -- | -- |
| 2007 | -- | -- |
| 2005 | -- | -- |
| 2004 | -- | -- |
| 2003 | -- | -- |
| 2002 | -- | -- |
| 2001 | -- | -- |
Find assessor info on the county website
Neighborhood: 75205
Nearby homes
- $3,902,4003 bd3 ba3.6k sqft3701 Dartmouth Ave, Highland Park, TX 75205Off Market
- $3,512,2003 bd3 ba4.4k sqft3707 Dartmouth Ave, Highland Park, TX 75205Off Market
- $4,559,4006 bd8 ba5.7k sqft3709 Dartmouth Ave, Highland Park, TX 75205Off Market
- $3,343,3004 bd6 ba4.3k sqft3711 Dartmouth Ave, Highland Park, TX 75205Off Market
- $--3 bd4 ba3.3k sqft3700 Harvard Ave, Highland Park, TX 75205Sold
- $5,841,6005 bd6 ba6.5k sqft3629 Dartmouth Ave, Highland Park, TX 75205Off Market
- $5,619,7005 bd7 ba7.2k sqft3702 Harvard Ave, Highland Park, TX 75205Off Market
- $7,252,4005 bd7 ba7.3k sqft3708 Harvard Ave, Highland Park, TX 75205Off Market
Nearby schools
GreatSchools rating
- 10/10Armstrong Elementary SchoolGrades: PK-4Distance: 0.3 mi
- 10/10Highland Park Middle SchoolGrades: 7-8Distance: 0.8 mi
- 9/10Highland Park High SchoolGrades: 9-12Distance: 1.5 mi
Schools provided by the listing agent
- Elementary: Armstrong
- Middle: Highland Park
- High: Highland Park
- District: Highland Park ISD
Source: NTREIS. This data may not be complete. We recommend contacting the local school district to confirm school assignments for this home.
Get a cash offer in 3 minutes
Find out how much your home could sell for in as little as 3 minutes with a no-obligation cash offer.
Estimated market value
$4,846,900
Get a cash offer in 3 minutes
Find out how much your home could sell for in as little as 3 minutes with a no-obligation cash offer.
Estimated market value
$4,846,900
- Texas
- Dallas County
- Highland Park
- 75205
- 3705 Dartmouth Ave
