Skip main navigation
Off market
  • $635,400

    3705 Deer Valley Dr, Castle Rock, CO 80104

    3beds
    2baths
    3,429sqft
    SingleFamily
    Built in 2005
    0.26 Acres Lot
    $635,400 Zestimate®
    $185/sqft
    $3,275 Estimated rent

    Home value

    $635,400

    $604,000 - $667,000

    $3,275/mo

    Zestimate® history
    Loading
    Loading...

    Owner options

    List your home for rent

    $3,275/mo

    Rent Zestimate®

    Find your next renter with Zillow Rental Manager. Plus, with online applications, you can quickly screen prospective tenants – for free.

    Learn more

    $3,275/mo

    Rent Zestimate®

    Refinance and save

    $3,722/mo

    Est. payment

    Refinancing to a lower rate could help reduce your monthly payments and save thousands over the life of the loan.

    See today's rates

    $3,722/mo

    Est. payment

    Explore your selling options

    Work with a Zillow partner agent

    Leverage their expertise and Zillow's premium Showcase listings to get your home seen by more buyers.

    Get started

    List with your own agent

    Get your home in front of millions of buyers by listing it on Zillow.

    Learn how to do it

    Sell it yourself

    Take full control of how buyers see your home on Zillow by listing For Sale by Owner (FSBO).

    List your home

    What's special

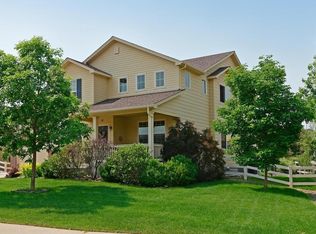
    Perched on a large lot backing to the community park and with nice space between homes this one owner sprawling ranch awaits Nestled in the heart of Crystal Valley Ranch its a tranquil setting that feels far removed from the busy world but is a stones throw away to all conveniences The exterior is magnificently manicured with nearly new exterior paint a lush large lawn that could be confused with carpet a wonderful covered front porch to take in the amazing scenery a 3 car tandem garage and a recently certified roof Open the door to a home in pristine condition boasting nearly 2200 finished square feet and more than 1200 more in the unfinished basement Its architecturally inviting with sizeable formal rooms Leaded glass windows in the formal living room custom paint throughout and brand new warm carpet add a touch of class Formal dining space is a must for large gatherings and is convenient to the kitchen where youll find hardwood galore maple cabinetry with rollouts and stainless appliances Tile counters and storage space abounds with a nice pantry bonus The kitchen and family room interact nicely allowing good conversation and a bit of simultaneous cooking and TV watching The flexible family room is large and has a perfect flat screen wall as well as a gas fireplace The open and airy floor plan is host to a generous vaulted master bedroom that overlooks the back yard The five piece master bath has a seldom seen square tub and a spacious walkin closet Two secondary bedrooms complete the sleeping areas one that is in perfect proximity to the master to be a nice study and the other toward the front of the home for guest privacy A duel access full bath and mud room with sink cabinetry and shelving round out the main level The basement is a clean slate awaiting your creativity One level living never felt so good Dare to dream at wwwobeocom727554 but hurry as it wont last long

    This property is not currently displayed as for sale or rent on Zillow. This may be different from what's on other websites or public sources.
    Facts & features

    Interior

    Bedrooms & bathrooms
    • Bedrooms: 3
    • Bathrooms: 2
    Heating
    • Other
    Cooling
    • Central
    Features
    • Flooring: Other
    • Basement: Unfinished
    • Has fireplace: Yes
    Interior area
    • Total interior livable area: 3,429 sqft

    Property

    Parking
    • Parking features: Garage - Attached
    Features
    • Exterior features: Other
    Lot
    • Size: 0.26 Acres
    Details
    • Parcel number: 250524403006

    Construction

    Type & style
    • Home type: SingleFamily
    Materials
    • Frame
    • Roof: Composition
    Condition
    • Year built: 2005

    Community & HOA

    Location
    • Region: Castle Rock

    Financial & listing details

    • Price per square foot: $185/sqft
    • Tax assessed value: $634,100
    • Annual tax amount: $3,756

    Price history

    DateEventPrice
    7/5/2012Sold$270,000$79/sqft
    Source: Public Record Report a problem
    6/9/2012Listed for sale$270,000-4.3%$79/sqft
    Source: RE/MAX Professionals #1100747 Report a problem
    6/17/2005Sold$282,000$82/sqft
    Source: Public Record Report a problem

    Public tax history

    YearProperty taxesTax assessment
    2025$3,756 +8.7%$39,630 -19.6%
    2024$3,456 +45%$49,300 -1%
    2023$2,384 -35.6%$49,780 +55.9%
    2022$3,700 $31,940 -2.8%
    2021-- $32,860 +6%
    2020$3,708 +1%$31,000
    2019$3,671 $31,000 +10.2%
    2018$3,671 +4.8%$28,130
    2017$3,504 +116.8%$28,130 +6.1%
    2016$1,616 -1.5%$26,510
    2015$1,641 +8.7%$26,510 +14.1%
    2014$1,510 $23,240
    2013-- $23,240 +3.3%
    2012-- $22,490
    2011-- $22,490 -18.2%
    2010-- $27,500 +3.5%
    2009$1,590 $26,570
    2008-- $26,570 +6.3%
    2007-- $25,000
    2006$1,775 +7572.7%$25,000 +825.9%
    2004$23 $2,700
    Find assessor info on the county website

    Neighborhood: 80104

    Nearby schools

    GreatSchools rating
    Schools provided by the listing agent
    • Elementary: South Street
    • Middle: Mesa
    • High: Douglas County
    • District: Douglas RE-1

    Source: The MLS. This data may not be complete. We recommend contacting the local school district to confirm school assignments for this home.

    Get a cash offer in 3 minutes
    Find out how much your home could sell for in as little as 3 minutes with a no-obligation cash offer.
    Estimated market value
    $635,400
    Get a cash offer in 3 minutes
    Find out how much your home could sell for in as little as 3 minutes with a no-obligation cash offer.
    Estimated market value
    $635,400