*Photos are of model home*Beautiful brand-new home in a gated 60-home community at the base of South Mountain! This two-story features 10' ceilings on the first floor and 9' ceilings upstairs, along with 8' interior doors and abundant windows that create a bright, airy feel throughout. Enjoy seamless indoor-outdoor living with an impressive 16' sliding glass door-perfect for entertaining. The upgraded kitchen showcases stacked upper cabinets, quartz countertops, a stylish tiled backsplash, built-in GE gas appliances, and durable LVP flooring throughout the main living areas. The spacious primary suite offers an extra-large walk-in closet and an oversized tiled shower for a spa-like retreat. Designed with energy efficiency in mind, spray foam insulation ensures year-round comfort and saving
Sold for $715,472
$715,472
3705 E CONSTANCE Way, Phoenix, AZ 85042
3beds
2,886sqft
Single Family Residence
Built in 2026
5,492 Square Feet Lot
$713,100 Zestimate®
$248/sqft
$3,007 Estimated rent
Home value
$713,100
$656,000 - $777,000
$3,007/mo
Zestimate® history
Owner options
List your home for rent
$3,007/mo
Rent Zestimate®
Find your next renter with Zillow Rental Manager. Plus, with online applications, you can quickly screen prospective tenants – for free.
$3,007/mo
Rent Zestimate®
Refinance and save
$4,606/mo
Est. payment
Refinancing to a lower rate could help reduce your monthly payments and save thousands over the life of the loan.
$4,606/mo
Est. payment
Explore your selling options
Work with a Zillow partner agent
Leverage their expertise and Zillow's premium Showcase listings to get your home seen by more buyers.
Get startedList with your own agent
Get your home in front of millions of buyers by listing it on Zillow.
Learn how to do itSell it yourself
Take full control of how buyers see your home on Zillow by listing For Sale by Owner (FSBO).
List your homeWhat's special
Stylish tiled backsplashExtra-large walk-in closetQuartz countertopsUpgraded kitchenStacked upper cabinetsBuilt-in ge gas appliancesSpacious primary suite
Zillow last checked:
Listing updated:
Listed by:
Kelli Blagen 480-519-5128,
LYS Properties, LLC
Bought with:
Non-Represented Buyer
Non-MLS Office
Source: ARMLS,MLS#: 7002303
Facts & features
Interior
Bedrooms & bathrooms
- Bedrooms: 3
- Bathrooms: 3
- Full bathrooms: 2
- 1/2 bathrooms: 1
Heating
- Natural Gas
Cooling
- Central Air
Appliances
- Included: Built In Recycling, Built-in Microwave, Dishwasher, Disposal, Electric Oven, Gas Cooktop
- Laundry: Upper Level, Inside
Features
- Pantry, Quartz Countertops, Double Vanity, Upstairs, Eat-in Kitchen, Breakfast Bar, 9+ Flat Ceilings, Kitchen Island, 3/4 Bath Master Bdrm
- Flooring: Carpet, Vinyl, Tile
- Windows: Low Emissivity Windows, Double Pane Windows, Vinyl Frame
- Has basement: No
- Has fireplace: No
Interior area
- Total structure area: 2,886
- Total interior livable area: 2,886 sqft
Property
Parking
- Total spaces: 5
- Parking features: Tandem Garage, Garage Door Opener, Extended Length Garage
- Garage spaces: 3
- Uncovered spaces: 2
Features
- Stories: 2
- Patio & porch: Covered
- Spa features: None
- Fencing: Block
Lot
- Size: 5,492 Square Feet
- Features: North/South Exposure, Sprinklers In Front, Dirt Back, Synthetic Grass Frnt, Auto Timer H2O Front
Details
- Parcel number: 30120282
- Special conditions: Owner/Agent
Construction
Type & style
- Home type: SingleFamily
- Architectural style: Santa Barbara/Tuscan
- Property subtype: Single Family Residence
Materials
- Stucco, Wood Frame
- Roof: Tile
Condition
- Under Construction
- New construction: No
- Year built: 2026
Details
- Builder name: Porchlight Homes
- Warranty included: Yes
Utilities & green energy
- Sewer: Public Sewer
- Water: City Water
Community & HOA
Community
- Features: Gated, Playground, Biking/Walking Path
- Subdivision: PRESERVE AT THE HIGHLINE
HOA
- Has HOA: Yes
- Services included: Maintenance Grounds, Street Maint
- HOA fee: $175 monthly
- HOA name: Preserve Highline
- HOA phone: 480-813-1324
Location
- Region: Phoenix
Financial & listing details
- Price per square foot: $248/sqft
- Tax assessed value: $19,626
- Annual tax amount: $266
- Date on market: 4/10/2026
- Cumulative days on market: 116 days
- Listing terms: Cash,Conventional,1031 Exchange,VA Loan
- Ownership: Fee Simple
Price history
| Date | Event | Price |
|---|---|---|
| 8/3/2026 | Sold | $715,472$248/sqft |
Source:  ARMLS #7002303 Report a problem ARMLS #7002303 Report a problem | ||
| 7/15/2026 | Pending sale | $715,472$248/sqft |
Source: ARMLS #7002303 Report a problem | ||
| 3/21/2026 | Listed for sale | $715,472$248/sqft |
Source: ARMLS #7002303 Report a problem | ||
Public tax history
| Year | Property taxes | Tax assessment |
|---|---|---|
| 2025 | $266 | $2,944 |
Find assessor info on the county website
Neighborhood: South Mountain
Nearby homes
- $737,6334 bd3 ba3.1k sqft3701 E Constance Way, Phoenix, AZ 85042Sold
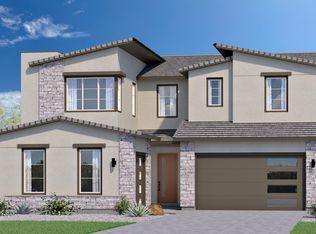
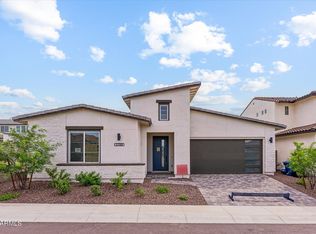
- $675,0003 bd3 ba2.2k sqft3709 E Constance Way, Phoenix, AZ 85042For Sale
- $620,0003 bd3 ba1.9k sqft3651 E Constance Way, Phoenix, AZ 85042Sold

- $19,6265,492 sqft3713 E Constance Way, Phoenix, AZ 85042Off Market
- $19,6115,488 sqft3717 E Constance Way, Phoenix, AZ 85042Off Market
- $2,900,00011 acres3719 E Baseline Rd, Phoenix, AZ 85042Sold
- $433,0003 bd2 ba1.5k sqft3707 E Branham Ln, Phoenix, AZ 85042Off Market
- $471,000-- bd3 ba1.8k sqft3711 E Branham Ln, Phoenix, AZ 85042Off Market
Nearby schools
GreatSchools rating
- 5/10Cloves C Campbell Sr Elementary SchoolGrades: PK-8Distance: 1.3 mi
- 2/10South Mountain High SchoolGrades: 9-12Distance: 3.7 mi
Schools provided by the listing agent
- Elementary: Cloves C Campbell Sr Elementary School
- Middle: Cloves C Campbell Sr Elementary School
- High: South Mountain High School
- District: Roosevelt Elementary District
Source: ARMLS. This data may not be complete. We recommend contacting the local school district to confirm school assignments for this home.
Get a cash offer in 3 minutes
Find out how much your home could sell for in as little as 3 minutes with a no-obligation cash offer.
Estimated market value
$713,100
Get a cash offer in 3 minutes
Find out how much your home could sell for in as little as 3 minutes with a no-obligation cash offer.
Estimated market value
$713,100
- Arizona
- Maricopa County
- Phoenix
- 85042
- South Mountain
- 3705 E CONSTANCE Way
