Skip main navigation
Closed
  • $742,500

    3705 E Devonshire Ln, Bloomington, IN 47408

    3beds
    5,047sqft
    Single Family Residence
    Built in 1991
    1.13 Acres Lot
    $791,600 Zestimate®
    $--/sqft
    $6,037 Estimated rent

    Home value

    $791,600

    $736,000 - $855,000

    $6,037/mo

    Zestimate® history
    Loading
    Loading...

    Owner options

    List your home for rent

    $6,037/mo

    Rent Zestimate®

    Find your next renter with Zillow Rental Manager. Plus, with online applications, you can quickly screen prospective tenants – for free.

    Learn more

    $6,037/mo

    Rent Zestimate®

    Refinance and save

    $3,585/mo

    Est. payment

    Refinancing to a lower rate could help reduce your monthly payments and save thousands over the life of the loan.

    See today's rates

    $3,585/mo

    Est. payment

    Explore your selling options

    Work with a Zillow partner agent

    Leverage their expertise and Zillow's premium Showcase listings to get your home seen by more buyers.

    Get started

    List with your own agent

    Get your home in front of millions of buyers by listing it on Zillow.

    Learn how to do it

    Sell it yourself

    Take full control of how buyers see your home on Zillow by listing For Sale by Owner (FSBO).

    List your home

    What's special

    Rec roomBrick clad ranchHuge atticRock solid constructionIndiana universityWindow packageBreakfast room
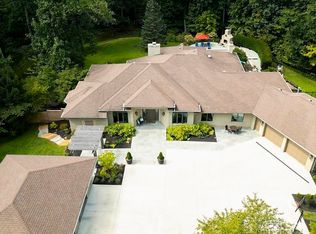
    Thoughtful design and wonderful architectural features highlight this custom built one owner home in the ultra-desirable Devonshire enclave! Situated on an over 1ac lot at the end of a quiet cul-de-sac this brick clad ranch over a finished walkout basement boasts 5,000 sqft of currently finished space and another 2,000 sqft of unfinished which includes some basement storage and a huge attic with a stairwell that could be more bedrooms and baths or common area. Rock solid construction and spacious rooms throughout the home will be immediately recognized! Features include solid wood doors and beautiful millwork, 2x6 wall construction, fireplaces on both levels, custom built Ferree cabs, and a huge main level master suite w/ a spa bath and access to an exterior wooded deck area. Certainly another highlight would be the stunning great room w/ soaring ceilings that’s adjacent to the dining area and a gourmet kitchen w/ a breakfast room containing window package that makes you feel like you are outside. The lower walkout level finds two ensuite full baths and both family and rec room areas in addition to some great storage and a sauna. Two zoned HVAC systems keep the home heated and cooled. Great Eastside location just minutes from the new IU Heath Hospital, Indiana University, and East side restaurants, services, and shopping. Don’t miss the incredible combination of location, construction quality , price, and size found in this fantastic property!

    Zillow last checked:

    Listing updated:

    Listed by:

    Andy Walker Cell:812-325-1290,

    RE/MAX Acclaimed Properties

    Bought with:

    Andy Walker, RB14032117

    RE/MAX Acclaimed Properties

    Source: IRMLS,MLS#: 202403956MLS Logo

    Facts & features

    Interior

    Bedrooms & bathrooms
    • Bedrooms: 3
    • Bathrooms: 4
    • Full bathrooms: 3
    • 1/2 bathrooms: 1
    • Main level bedrooms: 1
    Bedroom 1
    • Level: Main
    Bedroom 2
    • Level: Lower
    Dining room
    • Level: Main
    • Area: 255
    • Dimensions: 15 x 17
    Family room
    • Level: Main
    • Area: 456
    • Dimensions: 24 x 19
    Kitchen
    • Level: Main
    • Area: 247
    • Dimensions: 19 x 13
    Living room
    • Level: Main
    • Area: 400
    • Dimensions: 25 x 16
    Heating
    • Natural Gas, Multiple Heating Systems, Zoned
    Cooling
    • Central Air, Zoned
    Appliances
    • Included: Dishwasher, Microwave, Refrigerator, Washer, Electric Cooktop, Dryer-Electric, Exhaust Fan, Oven-Built-In
    • Laundry: Electric Dryer Hookup, Main Level, Washer Hookup
    Features
    • Breakfast Bar, Ceiling-9+, Tray Ceiling(s), Ceiling Fan(s), Laminate Counters, Entrance Foyer, Kitchen Island, Split Br Floor Plan, Double Vanity, Stand Up Shower, Tub and Separate Shower, Tub/Shower Combination, Main Level Bedroom Suite
    • Flooring: Hardwood, Carpet, Ceramic Tile
    • Basement: Full,Walk-Out Access
    • Attic: Storage
    • Number of fireplaces: 2
    • Fireplace features: Gas Log, Wood Burning, Basement, Two
    Interior area
    • Total structure area: 7,047
    • Total interior livable area: 5,047 sqft
    • Finished area above ground: 2,947
    • Finished area below ground: 2,100

    Property

    Parking
    • Total spaces: 3
    • Parking features: Attached
    • Attached garage spaces: 3
    Accessibility
    • Accessibility features: Chair Rail
    Features
    • Levels: Two
    • Stories: 2
    • Patio & porch: Deck, Covered
    Lot
    • Size: 1.13 Acres
    • Features: Cul-De-Sac, Sloped, 0-2.9999, City/Town/Suburb, Near College Campus, Landscaped
    Details
    • Parcel number: 530526404007.000004

    Construction

    Type & style
    • Home type: SingleFamily
    • Architectural style: Walkout Ranch
    • Property subtype: Single Family Residence
    Materials
    • Brick, Wood Siding
    • Roof: Asphalt,Shingle
    Condition
    • New construction: No
    • Year built: 1991

    Utilities & green energy

    • Sewer: Septic Tank
    • Water: City

    Community & neighborhood

    Community
    • Community features: None
    Location
    • Region: Bloomington
    • Subdivision: Devonshire

    Other

    Other facts
    • Listing terms: Cash,Conventional

    Price history

    DateEventPrice
    4/30/2024Sold$742,500-1%
    Source: IRMLS #202403956 Report a problem
    2/8/2024Listed for sale$750,000-6.2%
    Source: IRMLS #202403956 Report a problem
    2/8/2024Listing removed$799,900
    Source: IRMLS #202331704 Report a problem
    9/1/2023Listed for sale$799,900-5.8%
    Source: IRMLS #202331704 Report a problem
    8/17/2023Listing removed$849,000
    Source: IRMLS #202315899 Report a problem
    5/16/2023Listed for sale$849,000-5.6%
    Source: IRMLS #202315899 Report a problem
    3/1/2023Listing removed$899,000
    Source: IRMLS #202223371 Report a problem
    1/26/2023Price change$899,000-5.4%
    Source: IRMLS #202223371 Report a problem
    6/13/2022Listed for sale$950,000
    Source: IRMLS #202223371 Report a problem

    Public tax history

    YearProperty taxesTax assessment
    2025$5,269 +5%$653,200 +1.3%
    2024$5,016 +5%$644,800 +5.1%
    2023$4,778 +1.4%$613,800 +9.1%
    2022$4,710 -1.3%$562,500 +2.3%
    2021$4,772 +4.9%$549,900 +2.7%
    2020$4,548 -1.5%$535,400 +2.8%
    2019$4,618 -1.4%$521,000 +2.9%
    2018$4,683 +6.1%$506,500 -0.7%
    2017$4,416 $510,000 -2%
    2016$4,416 +4.6%$520,400 +3.5%
    2014$4,220 -0.9%$502,600 +0.8%
    2013$4,257 -0.3%$498,400 -1.6%
    2012$4,272 +0.7%$506,600 -2.3%
    2011$4,243 +7.6%$518,300 +8.7%
    2010$3,942 +7.4%$476,700 0%
    2009$3,669 +20.1%$476,800 +8%
    2007$3,055 $441,400

    Find assessor info on the county website

    Neighborhood: 47408

    Nearby schools

    GreatSchools rating
    Schools provided by the listing agent
    • Elementary: University
    • Middle: Tri-North
    • High: Bloomington North
    • District: Monroe County Community School Corp.

    Source: IRMLS. This data may not be complete. We recommend contacting the local school district to confirm school assignments for this home.

    Get pre-qualified for a loan
    At Zillow Home Loans, we can pre-qualify you in as little as 5 minutes with no impact to your credit score.

    An equal housing lender. NMLS #10287.

    Sell for more on Zillow
    Get a Zillow Showcase℠ listing at no additional cost and you could sell for .
    $791,600
    2% more
    +$15,832
    With Zillow Showcase(estimated)
    $807,432