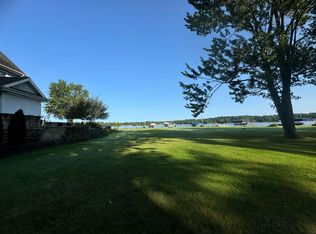
Start Showing Date: 6/1/2025 Welcome to 3705 E Forest Glen Ave in Leesburg, IN—a fantastic new listing that blends comfort with the beauty of lake living, without lakefront pricing! This 3-bedroom, 2.5-bath home offers 3,083 square feet of inviting interior space and plenty of room to relax and entertain. Located just across the street from Lake Tippecanoe, you'll enjoy deeded lake access and incredible views all year round. Outside, the property shines with expansive deck areas perfect for gatherings or quiet evenings. A brand-new covered patio gives you even more space to enjoy the outdoors, rain or shine. Love to soak after a long day? There's a hot tub waiting for you, too. The home is designed for easy living and some standout updates. A durable metal roof and solar panels help with long-term savings and energy efficiency. The newly remodeled 4 Season room offers more living space with views of the lake - and those Tippy Lake sunsets! A list of the many other updates are available. Parking isn't a problem here either—with space for multiple vehicles, you'll always have room for guests and the large 3 car garage will store your lake toys! There is also a 'ManCave' hang out area that is sure to be a family favorite spot to gather! This area could also be converted back to more garage space if needed. So many options here! Whether you're looking for a full-time residence or a weekend escape, this property offers plenty of flexibility and charm. Breathtaking lake views, outdoor spaces built for enjoyment, and a comfortable layout all add up to a great place to call home.Come see how peaceful lake living can be!
Closed
$579,000
3705 E Forest Glen Ave, Leesburg, IN 46538
3beds
3,083sqft
Single Family Residence
Built in 1984
0.44 Acres Lot
$611,800 Zestimate®
$--/sqft
$2,302 Estimated rent
Home value
$611,800
$526,000 - $716,000
$2,302/mo
Zestimate® history
Owner options
List your home for rent
$2,302/mo
Rent Zestimate®
Find your next renter with Zillow Rental Manager. Plus, with online applications, you can quickly screen prospective tenants – for free.
$2,302/mo
Rent Zestimate®
Refinance and save
$3,427/mo
Est. payment
Refinancing to a lower rate could help reduce your monthly payments and save thousands over the life of the loan.
$3,427/mo
Est. payment
Explore your selling options
Work with a Zillow partner agent
Leverage their expertise and Zillow's premium Showcase listings to get your home seen by more buyers.
Get startedList with your own agent
Get your home in front of millions of buyers by listing it on Zillow.
Learn how to do itSell it yourself
Take full control of how buyers see your home on Zillow by listing For Sale by Owner (FSBO).
List your homeWhat's special
Zillow last checked:
Listing updated:
Listed by:
Deb Paton Showley Cell:574-527-6022,
Coldwell Banker Real Estate Group
Bought with:
David Affholter, RB18002190
CENTURY 21 Bradley Realty, Inc
Source: IRMLS,MLS#: 202519972
Facts & features
Interior
Bedrooms & bathrooms
- Bedrooms: 3
- Bathrooms: 3
- Full bathrooms: 2
- 1/2 bathrooms: 1
- Main level bedrooms: 1
Bedroom 1
- Level: Main
Bedroom 2
- Level: Lower
Family room
- Level: Lower
- Area: 360
- Dimensions: 24 x 15
Kitchen
- Level: Main
- Area: 289
- Dimensions: 17 x 17
Living room
- Level: Main
- Area: 187
- Dimensions: 17 x 11
Heating
- Natural Gas, Forced Air
Cooling
- Central Air
Appliances
- Included: Dishwasher, Microwave, Dryer-Electric, Convection Oven, Gas Range, Gas Water Heater, Water Softener Owned
- Laundry: Sink, Main Level
Features
- 1st Bdrm En Suite, Breakfast Bar, Ceiling Fan(s), Countertops-Solid Surf, Kitchen Island, Steam Shower
- Flooring: Carpet, Vinyl, Ceramic Tile
- Windows: Skylight(s), Blinds
- Basement: Crawl Space,Partial,Walk-Out Access,Finished,Concrete,Sump Pump
- Number of fireplaces: 1
- Fireplace features: Family Room, Gas Log, Basement, One, Free Standing
Interior area
- Total structure area: 3,083
- Total interior livable area: 3,083 sqft
- Finished area above ground: 2,093
- Finished area below ground: 990
Property
Parking
- Total spaces: 3
- Parking features: Attached, Garage Door Opener, Concrete
- Attached garage spaces: 3
- Has uncovered spaces: Yes
Features
- Levels: One
- Stories: 1
- Patio & porch: Deck, Covered, Enclosed
- Has spa: Yes
- Spa features: Private, Jet Tub
- Fencing: None
- Has view: Yes
- View description: Water
- Has water view: Yes
- Water view: Water
- Waterfront features: Pier/Dock Available, Deeded, Ski Lake, Lake
- Body of water: Tippecanoe Lake
Lot
- Size: 0.44 Acres
- Dimensions: 109x211
- Features: Sloped, Lake
Details
- Additional structures: Shed, Gazebo
- Parcel number: 430712200158.000016
- Other equipment: Sump Pump, Sump Pump+Battery Backup
Construction
Type & style
- Home type: SingleFamily
- Architectural style: Ranch,Traditional
- Property subtype: Single Family Residence
Materials
- Vinyl Siding
- Foundation: Slab
- Roof: Metal
Condition
- New construction: No
- Year built: 1984
Details
- Warranty included: Yes
Utilities & green energy
- Electric: NIPSCO, Photovoltaics Seller Owned
- Gas: NIPSCO
- Sewer: Septic Tank
- Water: Well
Green energy
- Energy efficient items: Insulation, Roof, Thermostat, Water Heater, Windows
Community & HOA
Community
- Security: Closed Circuit Camera(s)
- Subdivision: Other
Location
- Region: Leesburg
Financial & listing details
- Tax assessed value: $491,500
- Annual tax amount: $2,151
- Date on market: 5/29/2025
- Listing terms: Cash,Conventional
Price history
| Date | Event | Price |
|---|---|---|
| 7/16/2025 | Sold | $579,000 |
Source:  IRMLS #202519972 Report a problem IRMLS #202519972 Report a problem | ||
| 6/25/2025 | Pending sale | $579,000 |
Source: IRMLS #202519972 Report a problem | ||
| 6/1/2025 | Listed for sale | $579,000+93.6% |
Source: IRMLS #202519972 Report a problem | ||
| 9/11/2015 | Sold | --0 |
Source: Agent Provided Report a problem | ||
| 6/10/2015 | Listed for sale | $299,000$97/sqft |
Source: RE/MAX Results- Warsaw #201526957 Report a problem | ||
Public tax history
| Year | Property taxes | Tax assessment |
|---|---|---|
| 2025 | $2,151 +28.3% | $491,500 +9.7% |
| 2024 | $1,676 +0.1% | $448,000 -2.6% |
| 2023 | $1,674 -4.3% | $459,900 +9.3% |
| 2022 | $1,749 +0.3% | $420,900 +53.2% |
| 2021 | $1,743 +14.9% | $274,700 +2.2% |
| 2020 | $1,517 +6.3% | $268,800 +9% |
| 2019 | $1,428 +10.7% | $246,500 +4.7% |
| 2018 | $1,290 -6.1% | $235,400 +3.9% |
| 2017 | $1,374 +14.7% | $226,600 +1.9% |
| 2016 | $1,198 +11.1% | $222,300 +15.8% |
| 2014 | $1,078 +6.4% | $192,000 +3.5% |
| 2013 | $1,013 -8% | $185,500 -4% |
| 2012 | $1,101 -8.3% | $193,200 -13.8% |
| 2011 | $1,202 -11.1% | $224,200 -6% |
| 2010 | $1,351 +1.9% | $238,500 -1.4% |
| 2009 | $1,326 +4.3% | $241,800 |
| 2007 | $1,271 | $241,800 +0.2% |
| 2006 | -- | $241,300 +19.6% |
| 2005 | -- | $201,700 |
Find assessor info on the county website
Neighborhood: 46538
Nearby homes
- $333,6003 bd3 ba2k sqft6474 N Teeple Ave, Leesburg, IN 46538Off Market
- $495,9004 bd4 ba2.3k sqft3727 E Forest Glen Ave, Leesburg, IN 46538Off Market
- $700,0003 bd2 ba1.3k sqft3714 E Forest Glen Ave, Leesburg, IN 46538Sold
- $1,711,4003 bd2 ba6.7k sqft3700 E Forest Glen Ave, Leesburg, IN 46538Off Market

- $793,8002 bd2 ba732 sqft10 Ems T24 Ln, Leesburg, IN 46538Off Market
- $973,0003 bd3 ba2.2k sqft14 Ems T24 Ln, Leesburg, IN 46538Off Market
- $2,913,8003 bd3 ba3.4k sqft3710 E Forest Glen Ave, Leesburg, IN 46538Off Market
- $250,8003 bd1 ba1.4k sqft6437 N Teeple Ave, Leesburg, IN 46538Off Market
Nearby schools
GreatSchools rating
- 6/10Leesburg Elementary SchoolGrades: PK-6Distance: 3.7 mi
- 8/10Lakeview Middle SchoolGrades: 7-8Distance: 7.6 mi
- 9/10Warsaw Community High SchoolGrades: 9-12Distance: 8.8 mi
Schools provided by the listing agent
- Elementary: Leesburg
- Middle: Lakeview
- High: Warsaw
- District: Warsaw Community
Source: IRMLS. This data may not be complete. We recommend contacting the local school district to confirm school assignments for this home.


Get pre-qualified for a loan
At Zillow Home Loans, we can pre-qualify you in as little as 5 minutes with no impact to your credit score.An equal housing lender. NMLS #10287.
- Indiana
- Kosciusko County
- Leesburg
- 46538
- 3705 E Forest Glen Ave
Nearby cities
Nearby zip codes
Other Leesburg Topics
