3705 E Mt. Vernon — A Home Rich in Wichita History Some homes simply have more stories to tell. Built as one of the first homes along this stretch of Mt. Vernon, 3705 E Mt. Vernon once stood high enough on the hill to offer views all the way to downtown Wichita. Its original design was anything but ordinary, featuring an indoor greenhouse, an approximately 25-yard target range in the basement, and a private outdoor sport court added a few years later. Remarkably, both the range and tennis court remain today. Perhaps even more remarkable is the stewardship of this home. The current owners have loved, cared for and meticulously maintained this property for more than 50 years. Here, “deferred maintenance” simply hasn’t been part of the vocabulary. For over half a century, this home and its grounds have been thoughtfully tended, preserved and enjoyed—and that pride of ownership is evident throughout. Inside, exceptional craftsmanship, beautiful woodwork and distinctive fixtures are found throughout. The home offers a formal sitting room with gas-insert fireplace, formal dining room, library, expansive sunroom with space for both dining and conversation areas, and a large private office that could easily become an impressive dressing room or oversized primary closet. The primary bath even includes a two-person sauna. Storage was clearly a priority when this home was designed. Closets, cabinetry and built-ins make use of nearly every available space, including two cedar closets. The kitchen continues that thoughtful approach with abundant cabinetry, pantry storage, built-in bread drawer and cutting board, wine rack and concealed trash cabinet. Downstairs, the character continues with a spacious recreation room and dry bar that could readily be converted to a wet bar, separate laundry room with sink, workshop, extensive storage and the home's original target range. Then there are the grounds. The gardens have been lovingly created and cultivated by one of Wichita's native Master Gardeners, producing an extraordinary variety of flowers, fruits and vegetables throughout the property. Established grapevines remain from a time when grapes grown here even helped supply a local winery. A private tennis court, sauna, library, workshop, remarkable gardens, more than 50 years of devoted ownership and decades of Wichita history—all in a location just moments from East Wichita amenities, I-135 and Kellogg. 3705 E Mt. Vernon isn't a cookie-cutter home. It's a one-of-a-kind property filled with craftsmanship, character and features rarely found together today.
Active
$329,000
3705 E Mount Vernon St, Wichita, KS 67218
2beds
3,610sqft
Single Family Onsite Built
Built in 1939
0.41 Acres Lot
$-- Zestimate®
$91/sqft
$-- HOA
What's special
- 1 day |
- 706 |
- 56 |
Zillow last checked:
Listing updated:
Listed by:
Season Wedman 316-640-1731,
Real Broker, LLC
Source: SCKMLS as distributed by MLS GRID,MLS#: 678001
Facts & features
Interior
Bedrooms & bathrooms
- Bedrooms: 2
- Bathrooms: 2
- Full bathrooms: 2
Primary bedroom
- Description: Carpet
- Level: Upper
- Area: 324.7
- Dimensions: 19.1x17
Bedroom
- Description: Wood
- Level: Main
- Area: 158.12
- Dimensions: 13.4x11.8
Dining room
- Description: Carpet
- Level: Main
- Area: 201.6
- Dimensions: 12x16.8
Other
- Description: Concrete
- Level: Basement
- Area: 121.94
- Dimensions: 13.4x9.1
Kitchen
- Description: Tile
- Level: Main
- Area: 147.2
- Dimensions: 9.2x16
Kitchen
- Description: Tile
- Level: Basement
- Area: 147.2
- Dimensions: 9.2x16
Library
- Description: Wood
- Level: Main
- Area: 194.3
- Dimensions: 13.4x14.5
Living room
- Description: Carpet
- Level: Main
- Area: 259.9
- Dimensions: 19.11x13.6
Office
- Description: Carpet
- Level: Upper
- Area: 156.78
- Dimensions: 13.4x11.7
Recreation room
- Description: Carpet
- Level: Basement
- Area: 333.45
- Dimensions: 17.1x19.5
Sun room
- Description: Tile
- Level: Main
- Area: 372.6
- Dimensions: 18x20.7
Workshop
- Description: Concrete
- Level: Basement
- Area: 146.52
- Dimensions: 11.10x13.2
Heating
- Natural Gas
Cooling
- Central Air, Electric
Appliances
- Included: Dishwasher, Disposal, Microwave, Refrigerator, Range, Trash Compactor, Washer, Dryer, Humidifier
- Laundry: In Basement, Laundry Room, 220 equipment, Sink
Features
- Ceiling Fan(s), Cedar Closet(s), Walk-In Closet(s), Sauna, Vaulted Ceiling(s)
- Windows: Window Coverings-Part, Storm Window(s), Skylight(s)
- Basement: Finished
- Number of fireplaces: 1
- Fireplace features: One, Living Room, Gas, Gas Starter, Insert, Glass Doors
Interior area
- Total interior livable area: 3,610 sqft
- Finished area above ground: 2,370
- Finished area below ground: 1,240
Property
Parking
- Total spaces: 2
- Parking features: Attached
- Garage spaces: 2
Features
- Levels: One and One Half
- Stories: 1.5
- Patio & porch: Patio
- Exterior features: Guttering - ALL, Irrigation Well, Tennis Court(s)
- Fencing: Wood
Lot
- Size: 0.41 Acres
- Features: Standard
Details
- Additional structures: Outbuilding, Above Ground Outbuilding(s)
- Parcel number: 1273503102004.00
Construction
Type & style
- Home type: SingleFamily
- Architectural style: Tudor
- Property subtype: Single Family Onsite Built
Materials
- Brick
- Foundation: Full, No Egress Window(s), Concrete Perimeter
- Roof: Composition
Condition
- Year built: 1939
Utilities & green energy
- Gas: Natural Gas Available
- Utilities for property: Natural Gas Available, Public
Community & HOA
Community
- Features: Greenbelt, Jogging Path
- Security: Security Lights, Security System, Smoke Detector(s)
- Subdivision: MEADOWLARK
HOA
- Has HOA: No
Location
- Region: Wichita
Financial & listing details
- Price per square foot: $91/sqft
- Annual tax amount: $2,575
- Date on market: 8/24/2026
- Cumulative days on market: 2 days
- Ownership: Individual
- Road surface type: Paved
Estimated market value
Not available
Estimated sales range
Not available
Not available
Price history
Price history is unavailable.
Public tax history
Tax history is unavailable.
Monthly payment
Est. payment
Payment breakdown
Explore the cost of this home by adjusting the details. Changes won't be saved.Climate risks
Neighborhood: Meadowlark
Nearby schools
GreatSchools rating
- 4/10Griffith Elementary SchoolGrades: PK-5Distance: 0.3 mi
- 3/10Mead Middle SchoolGrades: 6-8Distance: 0.7 mi
- 3/10East High SchoolGrades: 9-12Distance: 2.1 mi
Schools provided by the listing agent
- Elementary: Griffith
- Middle: Mead
- High: East
Source: SCKMLS as distributed by MLS GRID. This data may not be complete. We recommend contacting the local school district to confirm school assignments for this home.
- $213,7002 bd2 ba1.4k sqft3705 E Mount Vernon Rd, Wichita, KS 67218Off Market
- $278,2003 bd2 ba2.7k sqft3715 E Mount Vernon Rd, Wichita, KS 67218Off Market
- $--3 bd3 ba2.7k sqft3715 E Mount Vernon St S, Wichita, KS 67218Auction

- $237,0003 bd2 ba2.9k sqft3601 E Mount Vernon St, Wichita, KS 67218Off Market
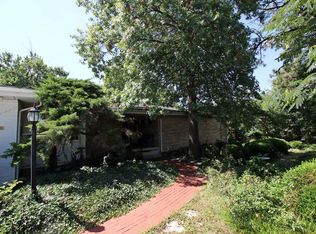
- $249,0003 bd2 ba2.9k sqft3601 E Mount Vernon Rd, Wichita, KS 67218Off Market
- $180,2003 bd2 ba1.4k sqft2020 S Brentwood Dr, Wichita, KS 67218Off Market
- $193,5003 bd1 ba1.9k sqft3721 E Mount Vernon Rd, Wichita, KS 67218Off Market
- $201,2003 bd2 ba1.1k sqft3640 E Mount Vernon Rd, Wichita, KS 67218Off Market
A local agent can set up tours, give advice and negotiate with sellers.
A local lender can help you make sure your offer is ready when you are.
Similar homes
- $259,9003 bd3 ba2.2k sqft3321 E Bellaire Ct, Wichita, KS 67218For Sale
 MLS ID #677467, Liz Amos, Elite Real Estate Experts. SCKMLS as distributed by MLS GRID
 - $--4 bd3 ba4k sqft1348 N Estate Ct, Wichita, KS 67208Auction
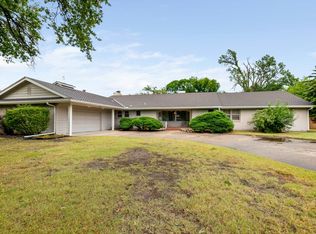 MLS ID #676632, Dave Brown, Berkshire Hathaway PenFed Realty. SCKMLS as distributed by MLS GRID
 - $330,0004 bd3 ba3.4k sqft8001 E Willowbrook Rd, Wichita, KS 67207For Sale
 MLS ID #677544, Amanda Jolley, Heritage 1st Realty. SCKMLS as distributed by MLS GRID
 - $335,0005 bd2 ba2.9k sqft8132 E Morningside St, Wichita, KS 67207For Sale
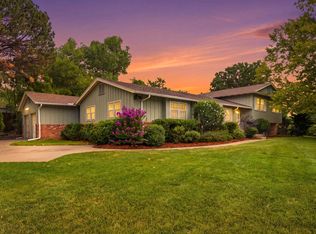 MLS ID #676979, Trisha Pepperd, Berkshire Hathaway PenFed Realty. SCKMLS as distributed by MLS GRID
 - $294,9003 bd2 ba2.7k sqft1633 N Charles St, Wichita, KS 67203For SaleMLS ID #677792, Troy Fischer, Reece Nichols South Central Kansas. SCKMLS as distributed by MLS GRID
- $229,0003 bd2 ba1.8k sqft229 N Battin Ave, Wichita, KS 67208For SaleMLS ID #677946, Kate Mix, Berkshire Hathaway PenFed Realty. SCKMLS as distributed by MLS GRID
- $330,0004 bd3 ba2.7k sqft614 Havenwood Ct, Andover, KS 67002For SaleMLS ID #678049, Emily Base, Reece Nichols South Central Kansas. SCKMLS as distributed by MLS GRID
- $375,0003 bd3 ba2.8k sqft279 S Byron Ct, Wichita, KS 67209For SaleMLS ID #677987, Betsy Anderson, Reece Nichols South Central Kansas. SCKMLS as distributed by MLS GRID
- $214,9003 bd2 ba1.9k sqft712 S Terrace Dr, Wichita, KS 67218For SaleMLS ID #676468, Kerry Dunn, NextHome Excel. SCKMLS as distributed by MLS GRID
- $--5 bd4 ba3.1k sqft1230 S Reece Rd, Goddard, KS 67052AuctionMLS ID #677105, Kevin Howell, J.P. Weigand & Sons. SCKMLS as distributed by MLS GRID
- $359,9004 bd3 ba2.3k sqft2314 N Parkridge Ct, Wichita, KS 67205For SaleMLS ID #677989, Myron Klaassen, Coldwell Banker Plaza Real Estate. SCKMLS as distributed by MLS GRID
- $374,9003 bd3 ba2.6k sqft6900 W Hollywood Ave, Wichita, KS 67215For SaleMLS ID #677504, Derek Walden, At Home Wichita Real Estate. SCKMLS as distributed by MLS GRID
- $339,0003 bd4 ba2.4k sqft8410 E Overbrook St, Wichita, KS 67206For SaleMLS ID #675733, Casey Alexander, Vice Real Estate. SCKMLS as distributed by MLS GRID
- $229,0003 bd2 ba1.8k sqft229 N Battin St, Wichita, KS 67208For SaleBHHS broker feed
- $320,0004 bd3 ba2.4k sqft1506 N Woodrow Ave, Wichita, KS 67203For SaleMLS ID #676780, Melissa Lindley, Banister Real Estate LLC. SCKMLS as distributed by MLS GRID
- $325,0004 bd3 ba3k sqft10701 W Westport St, Wichita, KS 67212For SaleMLS ID #677515, Stacy Latimer, RE/MAX Premier. SCKMLS as distributed by MLS GRID
- $315,0004 bd3 ba2.5k sqft500 W White Tail St, Derby, KS 67037For SaleMLS ID #677203, Amanda Jolley, Heritage 1st Realty. SCKMLS as distributed by MLS GRID
- $382,0004 bd3 ba3.4k sqft1011 S Sagebrush St, Wichita, KS 67230For SaleMLS ID #677663, Cody Delp, Real Broker, LLC. SCKMLS as distributed by MLS GRID
- $435,0003 bd4 ba3.5k sqft2005 E Pine Bay St, Wichita, KS 67216For SaleMLS ID #677320, Susan Shain, RE/MAX Premier. SCKMLS as distributed by MLS GRID
- $250,0004 bd2 ba1.9k sqft10233 W Binter Ave, Wichita, KS 67212For SaleMLS ID #678058, Carole Morriss, Reece Nichols South Central Kansas. SCKMLS as distributed by MLS GRID
