Welcome to this beautifully updated 3-bedroom, 2-bathroom home with modern touches throughout! The entire home features laminate floors and fresh paint throughout, creating a warm and inviting atmosphere. The updated kitchen showcases butcher block countertops, oversized sink, large island, stainless steel appliances, and plenty of prep space. Both bathrooms have been stylishly updated with new vanities, floor and shower tile, and light fixtures. The primary suite boasts a luxurious jetted tub, a large walk-in closet, and spa-like finishes. Relax in the spacious living room by the wood-burning fireplace or entertain in the large dining room. All rooms are equipped with ceiling fans, while energy-saving exterior solar screens keep things cool. Step outside to a shady backyard with mature trees—ideal for relaxing or hosting. Complete with a sprinkler system, 5 Ring cameras, and a pre-listing inspection available for review. This home is truly move-in ready—schedule your tour today!
Sold
Price Unknown
3705 Fleetwood Dr, Fort Worth, TX 76123
3beds
1,541sqft
Single Family Residence
Built in 1995
6,621 Square Feet Lot
$265,800 Zestimate®
$--/sqft
$2,286 Estimated rent
Home value
$265,800
$253,000 - $279,000
$2,286/mo
Zestimate® history
Owner options
List your home for rent
$2,286/mo
Rent Zestimate®
Find your next renter with Zillow Rental Manager. Plus, with online applications, you can quickly screen prospective tenants – for free.
$2,286/mo
Rent Zestimate®
Refinance and save
Refinancing to a lower rate could help reduce your monthly payments and save thousands over the life of the loan.
Explore your selling options
Work with a Zillow partner agent
Leverage their expertise and Zillow's premium Showcase listings to get your home seen by more buyers.
Get startedList with your own agent
Get your home in front of millions of buyers by listing it on Zillow.
Learn how to do itSell it yourself
Take full control of how buyers see your home on Zillow by listing For Sale by Owner (FSBO).
List your homeWhat's special
Zillow last checked:
Listing updated:
Listed by:
Delisa Beets 0657609 817-994-5170,
eXp Realty LLC 888-519-7431
Bought with:
Semetra Franklin
The Vibe Brokerage, LLC
Source: NTREIS,MLS#: 20729805
Facts & features
Interior
Bedrooms & bathrooms
- Bedrooms: 3
- Bathrooms: 2
- Full bathrooms: 2
Primary bedroom
- Features: Ceiling Fan(s), Dual Sinks, En Suite Bathroom, Walk-In Closet(s)
- Level: First
- Dimensions: 14 x 12
Bedroom
- Features: Ceiling Fan(s), Walk-In Closet(s)
- Level: First
- Dimensions: 11 x 10
Bedroom
- Features: Ceiling Fan(s)
- Level: First
- Dimensions: 10 x 10
Primary bathroom
- Features: Dual Sinks, En Suite Bathroom, Jetted Tub, Separate Shower
- Level: First
- Dimensions: 11 x 5
Dining room
- Level: First
- Dimensions: 13 x 11
Other
- Level: First
- Dimensions: 11 x 5
Kitchen
- Features: Built-in Features, Kitchen Island, Pantry
- Level: First
- Dimensions: 17 x 12
Living room
- Features: Ceiling Fan(s), Fireplace
- Level: First
- Dimensions: 14 x 14
Utility room
- Level: First
- Dimensions: 6 x 6
Heating
- Central, Electric
Cooling
- Central Air, Ceiling Fan(s), Electric, Roof Turbine(s)
Appliances
- Included: Dishwasher, Electric Range, Electric Water Heater, Disposal, Refrigerator
- Laundry: Washer Hookup, Electric Dryer Hookup, Laundry in Utility Room
Features
- Kitchen Island, Pantry, Walk-In Closet(s)
- Flooring: Ceramic Tile, Luxury Vinyl Plank
- Windows: Window Coverings
- Has basement: No
- Number of fireplaces: 1
- Fireplace features: Wood Burning
Interior area
- Total interior livable area: 1,541 sqft
Property
Parking
- Total spaces: 2
- Parking features: Garage, Garage Door Opener
- Attached garage spaces: 2
Features
- Levels: One
- Stories: 1
- Exterior features: Rain Gutters
- Pool features: None
- Fencing: Wood
Lot
- Size: 6,621 Square Feet
- Features: Landscaped, Sprinkler System, Few Trees
Details
- Additional structures: Pergola
- Parcel number: 06710255
Construction
Type & style
- Home type: SingleFamily
- Architectural style: Traditional,Detached
- Property subtype: Single Family Residence
Materials
- Brick
- Foundation: Slab
- Roof: Composition
Condition
- Year built: 1995
Utilities & green energy
- Sewer: Public Sewer
- Water: Public
- Utilities for property: Electricity Connected, Sewer Available, Separate Meters, Water Available
Green energy
- Energy efficient items: Thermostat
Community & HOA
Community
- Features: Curbs
- Security: Smoke Detector(s)
- Subdivision: Hulen Meadow Add
HOA
- Has HOA: No
Location
- Region: Fort Worth
Financial & listing details
- Tax assessed value: $239,028
- Annual tax amount: $6,185
- Date on market: 9/19/2024
- Cumulative days on market: 19 days
- Listing terms: Cash,Conventional,FHA,VA Loan
- Electric utility on property: Yes
Price history
| Date | Event | Price |
|---|---|---|
| 11/14/2024 | Sold | -- |
Source: NTREIS #20729805 Report a problem | ||
| 10/24/2024 | Pending sale | $279,900$182/sqft |
Source: NTREIS #20729805 Report a problem | ||
| 10/9/2024 | Contingent | $279,900$182/sqft |
Source: NTREIS #20729805 Report a problem | ||
| 9/30/2024 | Listed for sale | $279,900$182/sqft |
Source: NTREIS #20729805 Report a problem | ||
| 9/22/2024 | Listing removed | $279,900$182/sqft |
Source: NTREIS #20729805 Report a problem | ||
| 9/19/2024 | Listed for sale | $279,900+62.3%$182/sqft |
Source: NTREIS #20729805 Report a problem | ||
| 9/12/2023 | Listing removed | -- |
Source: Zillow Rentals Report a problem | ||
| 8/3/2023 | Listed for rent | $2,075$1/sqft |
Source: Zillow Rentals Report a problem | ||
| 6/6/2023 | Listing removed | -- |
Source: Zillow Rentals Report a problem | ||
| 4/4/2023 | Listed for rent | $2,075$1/sqft |
Source: Zillow Rentals Report a problem | ||
| 7/9/2022 | Listing removed | -- |
Source: Zillow Rental Network Premium Report a problem | ||
| 7/2/2022 | Listed for rent | $2,075$1/sqft |
Source: Zillow Rental Network Premium Report a problem | ||
| 5/16/2019 | Listing removed | $172,500$112/sqft |
Source: Century 21 Judge Fite Company #14060898 Report a problem | ||
| 4/7/2019 | Pending sale | $172,500$112/sqft |
Source: Century 21 Judge Fite Company #14060898 Report a problem | ||
| 4/7/2019 | Listed for sale | $172,500+23.2%$112/sqft |
Source: Century 21 Judge Fite Company #14060898 Report a problem | ||
| 2/14/2017 | Listing removed | $140,000$91/sqft |
Source: Real Estate 1 #13517630 Report a problem | ||
| 1/15/2017 | Pending sale | $140,000$91/sqft |
Source: Real Estate 1 #13517630 Report a problem | ||
| 1/9/2017 | Listed for sale | $140,000$91/sqft |
Source: Real Estate 1 #13517630 Report a problem | ||
Public tax history
| Year | Property taxes | Tax assessment |
|---|---|---|
| 2025 | $5,773 -0.9% | $239,028 |
| 2024 | $5,824 -5.8% | $239,028 -5% |
| 2023 | $6,185 +2.6% | $251,634 +15.2% |
| 2022 | $6,030 +26.1% | $218,409 +29.2% |
| 2021 | $4,782 -1.4% | $169,031 +1.3% |
| 2020 | $4,848 +32.3% | $166,892 -0.6% |
| 2019 | $3,665 +6.6% | $167,825 +19.5% |
| 2018 | $3,436 -14.7% | $140,400 +8.2% |
| 2017 | $4,026 +44.7% | $129,766 +12.3% |
| 2016 | $2,783 +10% | $115,532 +11.3% |
| 2015 | $2,529 | $103,772 +5.8% |
| 2014 | $2,529 | $98,100 +6.7% |
| 2013 | -- | $91,900 +0.8% |
| 2012 | -- | $91,200 -6.3% |
| 2011 | -- | $97,300 -0.1% |
| 2010 | -- | $97,400 -8.2% |
| 2009 | -- | $106,100 |
| 2008 | -- | $106,100 +2.6% |
| 2007 | -- | $103,400 |
| 2006 | -- | $103,400 +1% |
| 2005 | -- | $102,400 |
| 2004 | -- | $102,400 -1% |
| 2003 | -- | $103,400 +8.5% |
| 2002 | -- | $95,300 +11.5% |
| 2001 | -- | $85,500 |
| 2000 | -- | $85,500 |
Find assessor info on the county website
Neighborhood: 76123
Nearby homes
- $263,7003 bd2 ba1.7k sqft3709 Fleetwood Dr, Fort Worth, TX 76123Off Market
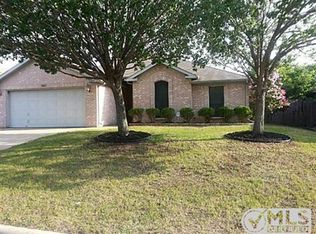
- $260,5003 bd2 ba1.6k sqft3701 Fleetwood Dr, Fort Worth, TX 76123Off Market
- $232,5003 bd2 ba1.3k sqft3708 Garden Springs Dr, Fort Worth, TX 76123Off Market

- $264,9003 bd2 ba1.7k sqft3713 Fleetwood Dr, Fort Worth, TX 76123Off Market
- $260,0003 bd2 ba1.6k sqft3712 Garden Springs Dr, Fort Worth, TX 76123Pending
- $274,2003 bd2 ba1.8k sqft3629 Fleetwood Dr, Fort Worth, TX 76123Off Market
- $268,6004 bd2 ba1.7k sqft3700 Garden Springs Dr, Fort Worth, TX 76123Off Market
- $338,1005 bd2 ba2.4k sqft3700 Fleetwood Dr, Fort Worth, TX 76123Off Market
Nearby schools
GreatSchools rating
- 3/10Jackie Carden Elementary SchoolGrades: PK-5Distance: 0.1 mi
- 2/10Crowley Middle SchoolGrades: 6-8Distance: 0.3 mi
- 3/10North Crowley High SchoolGrades: 9-12Distance: 1.3 mi
Schools provided by the listing agent
- Elementary: Jackie Carden
- Middle: Crowley
- High: North Crowley
- District: Crowley ISD
Source: NTREIS. This data may not be complete. We recommend contacting the local school district to confirm school assignments for this home.
Get a cash offer in 3 minutes
Find out how much your home could sell for in as little as 3 minutes with a no-obligation cash offer.
Estimated market value
$265,800
Get a cash offer in 3 minutes
Find out how much your home could sell for in as little as 3 minutes with a no-obligation cash offer.
Estimated market value
$265,800
- Texas
- Tarrant County
- Fort Worth
- 76123
- 3705 Fleetwood Dr
Nearby cities
Nearby neighborhoods
Nearby zip codes
Other Fort Worth Topics
