Skip main navigation
Off market
  • $460,600

    3705 Forest Dr, Amherst Junction, WI 54407

    4beds
    2,780sqft
    SingleFamily
    Built in 2009
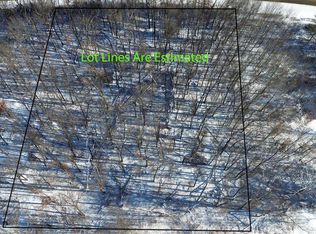
    2 Acres Lot
    $460,600 Zestimate®
    $166/sqft
    $3,720 Estimated rent

    Home value

    $460,600

    $438,000 - $488,000

    $3,720/mo

    Zestimate® history
    Loading
    Loading...

    Owner options

    List your home for rent

    $3,720/mo

    Rent Zestimate®

    Find your next renter with Zillow Rental Manager. Plus, with online applications, you can quickly screen prospective tenants – for free.

    Learn more

    $3,720/mo

    Rent Zestimate®

    Refinance and save

    $2,994/mo

    Est. payment

    Refinancing to a lower rate could help reduce your monthly payments and save thousands over the life of the loan.

    See today's rates

    $2,994/mo

    Est. payment

    Explore your selling options

    Work with a Zillow partner agent

    Leverage their expertise and Zillow's premium Showcase listings to get your home seen by more buyers.

    Get started

    List with your own agent

    Get your home in front of millions of buyers by listing it on Zillow.

    Learn how to do it

    Sell it yourself

    Take full control of how buyers see your home on Zillow by listing For Sale by Owner (FSBO).

    List your home

    What's special

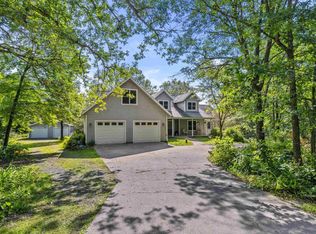
    Exceptional Value...4 bedroom, 3 bath ranch home situated on 2 wooded acres! Open floor plan, volume ceilings, California split floor plan. This 11-year-old home is filled with premium finishes including cherry cabinetry with pullouts, granite countertops, tile backsplash, ceramic floors, and eat-in dinette. The spacious living room has excellent natural light transfer, cherry built-ins, and wonderful backyard views. Expansive master suite with a twin sink vanity, air-jetted soaking tub with the streaming faucet, separate shower and walk-in closet. Two additional main level bedrooms, full bath, and laundry. Partially finished lower level features a beautiful stained concrete floor and includes a family room, game corner, fourth bedroom, and full bathroom. Abundant unfinished area is ideal for storage. Executive style home in a quiet rural neighborhood offers tranquil serenity for anyone seeking a quieter homestead.

    This property is off market, which means it's not currently listed for sale or rent on Zillow. This may be different from what's available on other websites or public sources.

    Facts & features

    Interior

    Bedrooms & bathrooms
    • Bedrooms: 4
    • Bathrooms: 4
    • Full bathrooms: 3
    • 1/2 bathrooms: 1
    Heating
    • Forced air, Gas
    Cooling
    • Central
    Appliances
    • Included: Dishwasher, Dryer, Microwave, Range / Oven, Refrigerator, Washer
    Features
    • Flooring: Tile, Other, Carpet
    • Basement: Partial Finished, Full, Poured
    Interior area
    • Total interior livable area: 2,780 sqft

    Property

    Parking
    • Total spaces: 3
    • Parking features: Garage - Attached
    Features
    • Exterior features: Vinyl
    Lot
    • Size: 2 Acres
    Details
    • Parcel number: 1032310081403
    • Zoning: Residential

    Construction

    Type & style
    • Home type: SingleFamily
    Condition
    • Year built: 2009

    Community & neighborhood

    Location
    • Region: Amherst Junction
    • Municipality: AMHERST JUNCTION, Village Of

    Other

    Other facts
    • Basement: Partial Finished, Full, Poured
    • Sewer/Water: Pv Sewer/Pv Water
    • Status Category: ACTIVE
    • APPLIANCES: Refrigerator, Range, Dishwasher, Microwave, Washer, Dryer, Water Softener - Owned
    • COOLING: Central
    • FLOORING TYPE: Carpet, Tile, Other
    • FUEL TYPE: Natural Gas, Electric
    • GARAGE TYPE: Attached
    • HEAT TYPE: Forced Air, In-Floor Radiant
    • INTERIOR: Ceiling Fan(s), Smoke Detector, G. Door Opener, Master Bath, Whirlpool Tub, Window Treatments, Integrated Audio System, Carbon Monoxide Detector, Satelite Hookup, Walk-in Closet(s)
    • ROOF: Shingle
    • WATER HEATER: Natural Gas
    • ZONING: Residential
    • Municipality: AMHERST JUNCTION, Village Of
    • UTILITY/LAUNDRY: Main Level Utility
    • BARRIER-FREE: First Floor Bedroom, Open Floor Plan, Stall Shower
    • Full Bath 1 Level: M
    • Style: Ranch
    • Half Bath Level: M
    • DRIVEWAY: Concrete
    • SEWER/SEPTIC: Conventional
    • Full Bath 2 Level: M
    • ENERGY EFF/GREEN: Low Energy Windows
    • EXTERIOR: Vinyl
    • STEVENS PT AREA SCH DIST: Tomorrow River
    • Status: Active - With Offer
    • LA1Agent Phone1 CountryId: United States (+1)
    • LA2Agent Phone1 CountryId: United States (+1)
    • TOTAL SQ FT SOURCE: Assessor, Agent Measured
    • Electronic Consent: Yes
    • LO1OfficePhone1CountryId: United States (+1)
    • LO2OfficePhone1CountryId: United States (+1)
    • Zillow? Y/N: Yes
    • LOCATION: Rural - in subdivision
    • Listing Visibility Type: MLS Listing
    • Originating MLS: WIREX_CWBR
    • Tax #: 103-23-1008-14.03

    Price history

    DateEventPrice
    4/13/2020Sold$285,000+1.8%$103/sqft
    Source: CWMLS #22000948 Report a problem
    3/5/2020Listed for sale$279,900$101/sqft
    Source: COLDWELL BANKER THE REAL ESTATE GROUP #22000948 Report a problem

    Public tax history

    YearProperty taxesTax assessment
    2024$4,624 +25.2%$237,800
    2023$3,693 -17.9%$237,800
    2022$4,497 +12.8%$237,800
    2021$3,986 +6.3%$237,800
    2020$3,750 +1.2%$237,800 +16.7%
    2019$3,704 +0.3%$203,800
    2018$3,692 -2.9%$203,800
    2017$3,803 -2.7%$203,800
    2016$3,908 +2.7%$203,800
    2014$3,804 -4.5%$203,800
    2013$3,985 +1%$203,800
    2012$3,945 -34%$203,800
    2011$5,976 +991.6%$203,800 +579.3%
    2010$548 +9.1%$30,000 +15.4%
    2009$502 +5.8%$26,000
    2008$474 +1.6%$26,000
    2007$467 +110.1%$26,000 +100%
    2006$222 -11.5%$13,000
    2005$251 $13,000

    Find assessor info on the county website

    Neighborhood: 54407

    Nearby schools

    GreatSchools rating
    Get pre-qualified for a loan
    At Zillow Home Loans, we can pre-qualify you in as little as 5 minutes with no impact to your credit score.

    An equal housing lender. NMLS #10287.