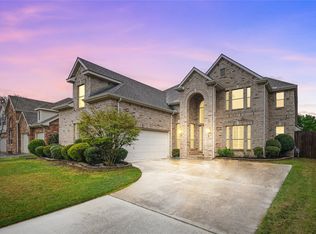
Luxury 5-Bedroom Home with Pool for Rent in Wellington, Flower Mound Welcome to this beautifully maintained 5-bedroom, 4-bathroom home in the highly sought-after Wellington community of Flower Mound. Offering over 3,350 square feet of living space, this home combines luxury, comfort, and an incredible backyard retreat. The spacious open floor plan features hardwood floors, soaring ceilings, abundant natural light, and a large family room with built-in surround sound overlooking the backyard. The gourmet kitchen is perfect for entertaining and everyday living, offering custom cabinetry, a gas cooktop, a large center island, breakfast bar, and plenty of counter space. The first-floor primary suite provides a private retreat with dual vanities, a frameless glass shower, and a spacious walk-in closet. A separate downstairs guest suite offers excellent privacy for visitors, extended family, or a home office. Upstairs, a large game room provides additional living and entertainment space. Step outside into your own private backyard oasis featuring a sparkling PebbleTec pool and spa, covered patio, and beautifully landscaped yard, perfect for relaxing or entertaining year-round. Recent upgrades include a new upstairs HVAC system, upgraded pool equipment, and hail-resistant roof shingles for added peace of mind. Located in one of Flower Mound's most desirable neighborhoods, residents enjoy easy access to top-rated schools, parks, walking trails, shopping, dining, and major commuter routes. Tenant Responsibilities Utilities Lawn and landscape maintenance Pool maintenance Internet, cable, and other media services Highlights 5 Bedrooms, 4 Bathrooms Over 3,350 Sq Ft Private PebbleTec Pool & Spa Downstairs Primary Suite Separate Downstairs Guest Suite Hardwood Floors Gourmet Kitchen with Gas Cooktop Large Game Room Covered Patio Highly Rated Flower Mound Schools Wellington Community No Smoking Don't miss this rare opportunity to lease one of Wellington's premier homes with a private resort-style backyard in the heart of Flower Mound. Available mid-September. Minimum 12-month lease. Income must be at least 3x monthly rent. Credit score 700+ .
This property is not currently displayed as for sale or rent on Zillow. This may be different from what's on other websites or public sources.