Skip main navigation
Sold for $1,500,000
  • Listed by: Keller Williams Realty • Edith Israel • Contact: 714-623-3543
    Bought with: IRN Realty
    $1,500,000

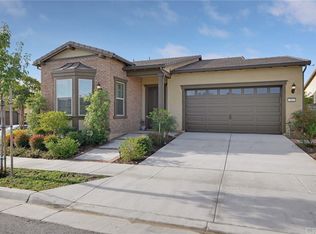
    3705 Glorietta Pl, Brea, CA 92823

    3beds
    3,166sqft
    Single Family Residence
    Built in 2018
    6,409 Square Feet Lot
    $1,661,600 Zestimate®
    $474/sqft
    $5,787 Estimated rent

    Home value

    $1,661,600

    $1.58M - $1.76M

    $5,787/mo

    Zestimate® history
    Loading
    Loading...

    Owner options

    List your home for rent

    $5,787/mo

    Rent Zestimate®

    Find your next renter with Zillow Rental Manager. Plus, with online applications, you can quickly screen prospective tenants – for free.

    Learn more

    $5,787/mo

    Rent Zestimate®

    Refinance and save

    $9,698/mo

    Est. payment

    Refinancing to a lower rate could help reduce your monthly payments and save thousands over the life of the loan.

    See today's rates

    $9,698/mo

    Est. payment

    Explore your selling options

    Work with a Zillow partner agent

    Leverage their expertise and Zillow's premium Showcase listings to get your home seen by more buyers.

    Get started

    List with your own agent

    Get your home in front of millions of buyers by listing it on Zillow.

    Learn how to do it

    Sell it yourself

    Take full control of how buyers see your home on Zillow by listing For Sale by Owner (FSBO).

    List your home

    What's special

    Welcome to La Floresta’s 55+ Buena Vida gated Community in Brea. The amenities of this luxury community make it a highly desirable place to live and play. This Glorietta home is one of the largest in the community and well located away from the outside streets. Once inside this home it is noticeable that it is a premium property with high ceilings and an excellent floorplan. With a very open floorplan as evidenced by the kitchen and great room area that is wide open space. The kitchen with quartz counters and stainless steel appliances sets an ideal area for relaxing and entertaining. The amount of counter space and kitchen storage space along with a walk-in pantry makes for that perfect kitchen. When the party expands, the people are led to the covered patio area just off the great room. Primary bedroom space is very invitingly large to accommodate any furniture you might desire and quietly located in the back portion of the house. The primary bath fits the ambience of the home, spacious with a walk-in shower, dual sinks, quartz counters, a privacy toilet room and excellent lighting as well as a walk-in closet carpeted for that soft feel. Additionally, downstairs has a second bedroom with an ensuite bath, that provides the ability to have parents enjoy all the same benefits. Utilize the office space to conduct that daily business or as a library. Finally, the inside laundry with a sink and a guest bath complete the main floor. Time to go upstairs that leads to a loft area, a full bath, and an additional bedroom with its own balcony. Ideal for guests to enjoy as they have all the amenities needed. Now, outside has advantages for the frequent traveler to travel the world and not worry about the property as outside is mostly scrubs and artificial grass that are low maintenance. One of the best reasons to check out the Buena Vista community are the benefits of the spacious Clubhouse with billiard room, card tables, fireplace, and gym inside, and then outside is the pool, spa, pickle ball courts, BBQ, play area, firepit and seating areas to get to know your neighbors. La Floresta Shopping means restaurants, boutiques, groceries and just a short walk away. Don’t miss this opportunity! Come and look at your next home!

    Zillow last checked:

    Listing updated:

    Listed by:

    Edith Israel DRE #01399225 714.623.3543,

    Keller Williams Realty,

    James Allen DRE #01056460,

    Keller Williams Realty

    Bought with:

    Roger Kwon, DRE #02002355

    IRN Realty

    Source: CRMLS,MLS#: PW23206290MLS LogoOriginating MLS: California Regional MLS

    Facts & features

    Interior

    Bedrooms & bathrooms
    • Bedrooms: 3
    • Bathrooms: 4
    • Full bathrooms: 2
    • 1/2 bathrooms: 1
    • 1/4 bathrooms: 1
    • Main level bathrooms: 2
    • Main level bedrooms: 2
    Rooms
    • Room types: Bedroom, Family Room, Kitchen, Laundry, Loft, Living Room, Primary Bathroom, Primary Bedroom, Office, Other, Pantry, Dining Room
    Primary bedroom
    • Features: Primary Suite
    Primary bedroom
    • Features: Main Level Primary
    Bedroom
    • Features: Bedroom on Main Level
    Bathroom
    • Features: Bathtub, Closet, Dual Sinks, Enclosed Toilet, Linen Closet, Quartz Counters, Tub Shower, Walk-In Shower
    Kitchen
    • Features: Kitchen Island, Kitchen/Family Room Combo, Pots & Pan Drawers, Quartz Counters, Walk-In Pantry
    Heating
    • Central
    Cooling
    • Central Air
    Appliances
    • Included: Convection Oven, Dishwasher, Gas Cooktop, Disposal, Gas Oven, Microwave, Water Heater
    • Laundry: Inside, Laundry Room
    Features
    • Breakfast Bar, Block Walls, Ceiling Fan(s), Separate/Formal Dining Room, Eat-in Kitchen, Open Floorplan, Pantry, Quartz Counters, Recessed Lighting, Bedroom on Main Level, Loft, Main Level Primary, Primary Suite, Walk-In Pantry, Walk-In Closet(s)
    • Flooring: Carpet, Laminate
    • Windows: Blinds
    • Has fireplace: No
    • Fireplace features: None
    • Common walls with other units/homes: No Common Walls
    Interior area
    • Total interior livable area: 3,166 sqft

    Property

    Parking
    • Total spaces: 2
    • Parking features: Door-Single, Driveway, Garage
    • Attached garage spaces: 2
    Features
    • Levels: Two
    • Stories: 2
    • Entry location: Front
    • Patio & porch: Covered
    • Pool features: Community, Association
    • Has spa: Yes
    • Spa features: Community
    • Fencing: Block
    • Has view: Yes
    • View description: Neighborhood
    Lot
    • Size: 6,409 Square Feet
    • Features: 0-1 Unit/Acre, Back Yard, Front Yard, Lawn, Landscaped, Sprinkler System
    Details
    • Parcel number: 32039120
    • Special conditions: Standard,Trust

    Construction

    Type & style
    • Home type: SingleFamily
    • Property subtype: Single Family Residence
    Condition
    • Turnkey
    • New construction: No
    • Year built: 2018

    Utilities & green energy

    • Sewer: Public Sewer
    • Water: Public
    • Utilities for property: Electricity Connected, Natural Gas Connected, Sewer Connected, Water Connected

    Community & HOA

    Community
    • Features: Curbs, Gutter(s), Park, Street Lights, Sidewalks, Gated, Pool
    • Security: Carbon Monoxide Detector(s), Gated Community, Smoke Detector(s)
    • Senior community: Yes
    • Subdivision: ,Buena Vida
    HOA
    • Has HOA: Yes
    • Amenities included: Clubhouse, Controlled Access, Fitness Center, Fire Pit, Barbecue, Pool, Spa/Hot Tub, Tennis Court(s)
    • HOA fee: $321 monthly
    • HOA name: Buena Vida Maintenacne Corp
    • HOA phone: 949-218-9970
    Location
    • Region: Brea

    Financial & listing details

    • Price per square foot: $474/sqft
    • Tax assessed value: $1,530,000
    • Annual tax amount: $18,314
    • Date on market: 11/7/2023
    • Cumulative days on market: 102 days
    • Listing terms: Cash,Cash to New Loan
    • Road surface type: Paved

    Price history

    DateEventPrice
    3/20/2024Sold$1,500,000-6.2%$474/sqft
    Source: CRMLS #PW23206290 Report a problem
    2/26/2024Pending sale$1,599,000$505/sqft
    Source: CRMLS #PW23206290 Report a problem
    11/7/2023Listed for sale$1,599,000+52.3%$505/sqft
    Source: CRMLS #PW23206290 Report a problem
    5/13/2019Sold$1,050,000$332/sqft
    Source: CRMLS #IV18220552 Report a problem

    Public tax history

    YearProperty taxesTax assessment
    2025$18,314 +35.3%$1,530,000 +33.2%
    2024$13,539 +3.2%$1,148,326 +2%
    2023$13,115 +1%$1,125,810 +2%
    2022$12,983 +2.2%$1,103,736 +2%
    2021$12,705 +0.7%$1,082,095 +1%
    2020$12,620 $1,071,000 +10.6%
    2019$12,620 +9.4%$968,534 +131.1%
    2018$11,538 +154.3%$419,019 +2%
    2017$4,537 $410,803
    Find assessor info on the county website

    Neighborhood: 92823

    Nearby schools

    GreatSchools rating
    Schools provided by the listing agent
    • Elementary: Olinda
    • Middle: Brea
    • High: Brea Olinda

    Source: CRMLS. This data may not be complete. We recommend contacting the local school district to confirm school assignments for this home.

    Get a cash offer in 3 minutes
    Find out how much your home could sell for in as little as 3 minutes with a no-obligation cash offer.
    Estimated market value
    $1,661,600
    Get a cash offer in 3 minutes
    Find out how much your home could sell for in as little as 3 minutes with a no-obligation cash offer.
    Estimated market value
    $1,661,600