Skip main navigation
Sold for $542,000
  • $542,000

    3705 Gloucester Dr, Bethlehem, PA 18020

    4beds
    2,183sqft
    Single Family Residence
    Built in 1977
    0.38 Acres Lot
    $554,500 Zestimate®
    $248/sqft
    $3,262 Estimated rent

    Home value

    $554,500

    $505,000 - $610,000

    $3,262/mo

    Zestimate® history
    Loading
    Loading...

    Owner options

    List your home for rent

    $3,262/mo

    Rent Zestimate®

    Find your next renter with Zillow Rental Manager. Plus, with online applications, you can quickly screen prospective tenants – for free.

    Learn more

    $3,262/mo

    Rent Zestimate®

    Refinance and save

    $3,516/mo

    Est. payment

    Refinancing to a lower rate could help reduce your monthly payments and save thousands over the life of the loan.

    See today's rates

    $3,516/mo

    Est. payment

    Explore your selling options

    Work with a Zillow partner agent

    Leverage their expertise and Zillow's premium Showcase listings to get your home seen by more buyers.

    Get started

    List with your own agent

    Get your home in front of millions of buyers by listing it on Zillow.

    Learn how to do it

    Sell it yourself

    Take full control of how buyers see your home on Zillow by listing For Sale by Owner (FSBO).

    List your home

    What's special

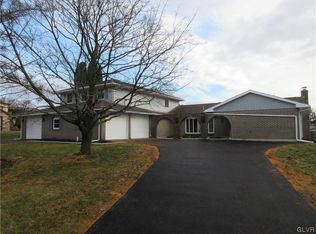
    Welcome to this spacious four-bedroom, three-full-bath split-level home, perfectly situated on a corner lot in a desirable Bethlehem Township neighborhood. From the moment you enter, you’re greeted by a soothing color palette and an abundance of natural light that creates a calm, welcoming atmosphere—an instant sense of comfort that feels like home. The updated kitchen features quartz countertops and opens to a formal dining room, ideal for gatherings and special occasions. The kitchen also flows seamlessly into the lower-level family room, where a charming brick fireplace anchors the space and sliding doors lead out to a backyard patio—perfect for relaxing or entertaining. This level also includes a bedroom and full bath, making it ideal for an in-law suite, guest space, or private home office. Upstairs, you’ll find three generously sized bedrooms and two full bathrooms. The home’s multi-level design offers excellent separation of space, providing privacy and functionality for today’s busy households. A spacious living room, two-car side-load garage, and classic brick exterior complete this inviting home, offering comfort, versatility, and timeless appeal in a sought-after location. Easy commute to NJ and quick access to major routes.

    Zillow last checked:

    Listing updated:

    Listed by:

    Pat Spitzer 484-553-6551,

    Weichert Realtors - Allentown

    Bought with:

    Paula Douris, RS302137

    Weichert Realtors

    Source: GLVR,MLS#: 769965MLS LogoOriginating MLS: Lehigh Valley MLS

    Facts & features

    Interior

    Bedrooms & bathrooms
    • Bedrooms: 4
    • Bathrooms: 3
    • Full bathrooms: 3
    Primary bedroom
    • Level: Second
    • Dimensions: 14.00 x 13.40
    Bedroom
    • Description: could be office/in law suite
    • Level: Lower
    • Dimensions: 9.90 x 9.90
    Bedroom
    • Level: Second
    • Dimensions: 10.50 x 13.20
    Bedroom
    • Level: Second
    • Dimensions: 10.11 x 9.10
    Primary bathroom
    • Level: Second
    • Dimensions: 10.20 x 7.80
    Breakfast room nook
    • Description: kitchen nook
    • Level: First
    • Dimensions: 7.80 x 12.80
    Dining room
    • Level: First
    • Dimensions: 10.30 x 12.80
    Family room
    • Description: fireplace
    • Level: Lower
    • Dimensions: 25.11 x 13.20
    Other
    • Level: Lower
    • Dimensions: 8.11 x 9.90
    Other
    • Level: Second
    • Dimensions: 9.10 x 5.00
    Kitchen
    • Level: First
    • Dimensions: 10.80 x 12.80
    Living room
    • Level: First
    • Dimensions: 18.11 x 13.10
    Other
    • Description: unfinished area
    • Level: Basement
    • Dimensions: 27.60 x 26.00
    Heating
    • Hot Water, Oil
    Cooling
    • Central Air, Ceiling Fan(s)
    Appliances
    • Included: Dishwasher, Electric Oven, Electric Range, Electric Water Heater, Disposal, Refrigerator
    • Laundry: Washer Hookup, Dryer Hookup
    Features
    • Attic, Dining Area, Separate/Formal Dining Room, Entrance Foyer, Eat-in Kitchen, Family Room Lower Level, Kitchen Island, Storage
    • Flooring: Ceramic Tile, Hardwood, Laminate, Resilient
    • Basement: Other
    • Has fireplace: Yes
    • Fireplace features: Family Room
    Interior area
    • Total interior livable area: 2,183 sqft
    • Finished area above ground: 2,183
    • Finished area below ground: 0

    Property

    Parking
    • Total spaces: 2
    • Parking features: Attached, Garage, Off Street, On Street, Garage Door Opener
    • Attached garage spaces: 2
    • Has uncovered spaces: Yes
    Features
    • Levels: Multi/Split
    • Stories: 3
    • Patio & porch: Deck, Patio, Porch
    • Exterior features: Deck, Porch, Patio, Shed
    Lot
    • Size: 0.38 Acres
    • Features: Corner Lot
    Details
    • Additional structures: Shed(s)
    • Parcel number: M7NW2 4 45 0205
    • Zoning: 05LDR
    • Special conditions: None

    Construction

    Type & style
    • Home type: SingleFamily
    • Architectural style: Split Level
    • Property subtype: Single Family Residence
    Materials
    • Brick, Vinyl Siding
    • Roof: Asphalt,Fiberglass
    Condition
    • Year built: 1977

    Utilities & green energy

    • Electric: 200+ Amp Service, Circuit Breakers
    • Sewer: Public Sewer
    • Water: Public

    Community & HOA

    Community
    • Subdivision: Oakland Hills
    Location
    • Region: Bethlehem

    Financial & listing details

    • Price per square foot: $248/sqft
    • Tax assessed value: $77,800
    • Annual tax amount: $6,380
    • Date on market: 1/5/2026
    • Cumulative days on market: 7 days
    • Ownership type: Fee Simple

    Price history

    DateEventPrice
    2/13/2026Sold$542,000$248/sqft
    Source: GLVR #769965 Report a problem
    1/12/2026Pending sale$542,000$248/sqft
    Source: GLVR #769965 Report a problem
    1/10/2026Listed for sale$542,000+80.7%$248/sqft
    Source: GLVR #769965 Report a problem
    3/3/2020Sold$300,000-11.7%$137/sqft
    Source: GLVR #628820 Report a problem
    11/12/2019Listed for sale$339,900$156/sqft
    Source: CENTURY 21 Pinnacle #628820 Report a problem

    Public tax history

    YearProperty taxesTax assessment
    2025$6,133 +2.7%$77,800
    2024$5,970 -0.3%$77,800
    2023$5,990 $77,800
    2022$5,990 +552.5%$77,800
    2021$918 $77,800
    2020$918 $77,800
    2018$918 $77,800
    2017-- $77,800
    2016-- $77,800
    2015-- $77,800
    2014-- $77,800
    2013-- $77,800
    2012-- $77,800
    2011-- $77,800
    2010-- $77,800
    2004-- $77,800
    2003-- $77,800
    2002-- $77,800
    2000-- $77,800
    Find assessor info on the county website

    Neighborhood: 18020

    Nearby schools

    GreatSchools rating
    Schools provided by the listing agent
    • Middle: East Hills
    • High: Freedom
    • District: Bethlehem

    Source: GLVR. This data may not be complete. We recommend contacting the local school district to confirm school assignments for this home.

    Get a cash offer in 3 minutes
    Find out how much your home could sell for in as little as 3 minutes with a no-obligation cash offer.
    Estimated market value
    $554,500
    Get a cash offer in 3 minutes
    Find out how much your home could sell for in as little as 3 minutes with a no-obligation cash offer.
    Estimated market value
    $554,500