Welcome home to a standout property that checks every box. Upon entry, a dedicated dining space sits to the left, while a versatile study or home office is positioned to the right. The inviting living area offers a fireplace and expansive windows that frame views of the backyard and fill the space with natural light. The living area connects effortlessly to the renovated kitchen, featuring granite surfaces, an oversized island, breakfast seating, 42-inch cabinetry, and stainless appliances including a gas cooktop and convection oven. Adjacent to the kitchen, the breakfast nook overlooks the patio and generous yard that's ideal for everyday living and entertaining alike. The primary retreat is impressively sized and includes a sitting area and a refreshed ensuite bathroom with granite counters, upgraded lighting, framed mirrors, designer tile, a soaking tub, and a separate glass-enclosed shower. A secondary bathroom has also been thoughtfully updated with modern finishes. Additional bedrooms are well-proportioned, with two offering walk-in closets. Outside, the expansive backyard provides a large patio and garden space with endless possibilities. Enjoy being just steps from the neighborhood pond and trail system, with Rustic Timbers Park nearby and Parker Square conveniently located across the street. Top-rated Flower Mound schools, a garage workshop or storage area, and an exceptional location make this home a rare find. Home is currently tenant occupied. Schedule a showing today and don't miss this great opportunity!
Sold
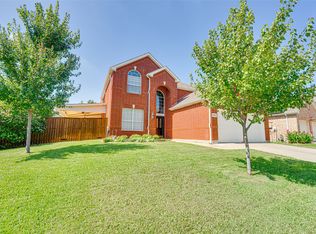
Street View
Price Unknown
3705 Golden Aspen Dr, Flower Mound, TX 75028
4beds
2,582sqft
Single Family Residence
Built in 1999
10,759 Square Feet Lot
$539,700 Zestimate®
$--/sqft
$3,364 Estimated rent
Home value
$539,700
$513,000 - $567,000
$3,364/mo
Zestimate® history
Owner options
List your home for rent
$3,364/mo
Rent Zestimate®
Find your next renter with Zillow Rental Manager. Plus, with online applications, you can quickly screen prospective tenants – for free.
$3,364/mo
Rent Zestimate®
Refinance and save
$98/mo
Est. payment
Refinancing to a lower rate could help reduce your monthly payments and save thousands over the life of the loan.
$98/mo
Est. payment
Explore your selling options
Work with a Zillow partner agent
Leverage their expertise and Zillow's premium Showcase listings to get your home seen by more buyers.
Get startedList with your own agent
Get your home in front of millions of buyers by listing it on Zillow.
Learn how to do itSell it yourself
Take full control of how buyers see your home on Zillow by listing For Sale by Owner (FSBO).
List your homeWhat's special
Expansive backyardGranite surfacesDedicated dining spaceLarge patioRenovated kitchenSoaking tubOversized island
Zillow last checked:
Listing updated:
Listed by:
Casey Shelander 0741147 972-954-4791,
Redfin Corporation 972-954-4791,
Ashley Patton 0779504 972-818-6299,
Redfin Corporation
Bought with:
Linda McCullough, 0604162
Fathom Realty
Source: NTREIS,MLS#: 21254936
Facts & features
Interior
Bedrooms & bathrooms
- Bedrooms: 4
- Bathrooms: 3
- Full bathrooms: 2
- 1/2 bathrooms: 1
Primary bedroom
- Features: En Suite Bathroom, Walk-In Closet(s)
- Level: Second
- Dimensions: 22 x 16
Bedroom
- Features: Ceiling Fan(s)
- Level: Second
- Dimensions: 14 x 11
Bedroom
- Features: Ceiling Fan(s), Walk-In Closet(s)
- Level: Second
- Dimensions: 14 x 11
Bedroom
- Features: Ceiling Fan(s), Walk-In Closet(s)
- Level: Second
- Dimensions: 14 x 11
Primary bathroom
- Features: Built-in Features, Dual Sinks, En Suite Bathroom, Granite Counters, Garden Tub/Roman Tub, Separate Shower
- Level: Second
- Dimensions: 10 x 9
Breakfast room nook
- Level: First
- Dimensions: 11 x 10
Dining room
- Level: First
- Dimensions: 11 x 10
Family room
- Features: Ceiling Fan(s), Fireplace
- Level: First
- Dimensions: 17 x 16
Other
- Features: Built-in Features, Stone Counters
- Level: Fifth
- Dimensions: 10 x 5
Half bath
- Features: Granite Counters
- Level: First
- Dimensions: 8 x 6
Kitchen
- Features: Built-in Features, Granite Counters, Kitchen Island
- Level: First
- Dimensions: 22 x 15
Laundry
- Level: First
- Dimensions: 7 x 6
Living room
- Level: First
- Dimensions: 12 x 11
Heating
- Central, Fireplace(s), Natural Gas, Zoned
Cooling
- Central Air, Electric, Zoned
Appliances
- Included: Built-In Gas Range, Dishwasher, Electric Oven, Gas Cooktop, Disposal, Gas Range, Microwave, Vented Exhaust Fan
- Laundry: Dryer Hookup, ElectricDryer Hookup, Laundry in Utility Room
Features
- Granite Counters, High Speed Internet, Kitchen Island, Pantry, Cable TV, Walk-In Closet(s)
- Flooring: Carpet, Ceramic Tile
- Windows: Window Coverings
- Has basement: No
- Number of fireplaces: 1
- Fireplace features: Family Room, Gas, Gas Log
Interior area
- Total interior livable area: 2,582 sqft
Property
Parking
- Total spaces: 2
- Parking features: Door-Multi, Driveway, Garage Faces Front, Garage, Garage Door Opener, Oversized, Private, Secured, Storage
- Attached garage spaces: 2
Features
- Levels: Two
- Stories: 2
- Patio & porch: Covered
- Exterior features: Rain Gutters
- Pool features: None
- Fencing: Back Yard,Privacy,Wood
Lot
- Size: 10,759 Square Feet
- Features: Interior Lot, Landscaped, Level, Subdivision, Sprinkler System
- Residential vegetation: Cleared, Grassed, Partially Wooded
Details
- Parcel number: R193680
Construction
Type & style
- Home type: SingleFamily
- Architectural style: Traditional,Detached
- Property subtype: Single Family Residence
Materials
- Brick
- Foundation: Slab
- Roof: Composition
Condition
- Year built: 1999
Utilities & green energy
- Sewer: Public Sewer
- Water: Public
- Utilities for property: Electricity Connected, Natural Gas Available, Sewer Available, Separate Meters, Water Available, Cable Available
Community & HOA
Community
- Security: Carbon Monoxide Detector(s), Smoke Detector(s)
- Subdivision: Rustic Timbers Ph Iii
HOA
- Has HOA: Yes
- Services included: Maintenance Grounds
- HOA fee: $98 quarterly
- HOA name: Sbb Community Mgmt
- HOA phone: 972-960-2800
Location
- Region: Flower Mound
Financial & listing details
- Tax assessed value: $542,000
- Annual tax amount: $9,165
- Date on market: 5/7/2026
- Cumulative days on market: 12 days
- Listing terms: Cash,Conventional,FHA,VA Loan
- Exclusions: None.
Price history
| Date | Event | Price |
|---|---|---|
| 7/27/2026 | Sold | -- |
Source: NTREIS #21254936 Report a problem | ||
| 5/30/2026 | Pending sale | $540,000$209/sqft |
Source: NTREIS #21254936 Report a problem | ||
| 5/20/2026 | Contingent | $540,000$209/sqft |
Source: NTREIS #21254936 Report a problem | ||
| 5/7/2026 | Listed for sale | $540,000-4.4%$209/sqft |
Source: NTREIS #21254936 Report a problem | ||
| 7/11/2025 | Listing removed | $3,150$1/sqft |
Source: Zillow Rentals Report a problem | ||
| 6/30/2025 | Listed for rent | $3,150$1/sqft |
Source: Zillow Rentals Report a problem | ||
| 5/31/2025 | Listing removed | $565,000$219/sqft |
Source: NTREIS #20814509 Report a problem | ||
| 4/14/2025 | Price change | $565,000-1.7%$219/sqft |
Source: NTREIS #20814509 Report a problem | ||
| 2/11/2025 | Price change | $575,000-1.5%$223/sqft |
Source: NTREIS #20814509 Report a problem | ||
| 1/14/2025 | Listed for sale | $584,000+8.2%$226/sqft |
Source: NTREIS #20814509 Report a problem | ||
| 10/20/2022 | Sold | -- |
Source: Ebby Halliday solds #20157231_75028 Report a problem | ||
| 9/27/2022 | Pending sale | $539,900$209/sqft |
Source: NTREIS #20157231 Report a problem | ||
| 9/22/2022 | Contingent | $539,900$209/sqft |
Source: NTREIS #20157231 Report a problem | ||
| 9/8/2022 | Listed for sale | $539,900$209/sqft |
Source: NTREIS #20157231 Report a problem | ||
Public tax history
| Year | Property taxes | Tax assessment |
|---|---|---|
| 2025 | $7,171 -14.7% | $542,000 -6.5% |
| 2024 | $8,402 -8.8% | $579,540 +7.3% |
| 2023 | $9,217 +25.1% | $540,000 +24.4% |
| 2022 | $7,366 +1.4% | $433,947 +10% |
| 2021 | $7,261 +1.3% | $394,497 +4.8% |
| 2020 | $7,171 +2.1% | $376,340 +1.7% |
| 2019 | $7,023 +1.5% | $370,000 +5.4% |
| 2018 | $6,919 +20.2% | $350,900 +10% |
| 2017 | $5,756 | $319,000 +10% |
| 2016 | $5,756 +1.5% | $290,000 +1.9% |
| 2015 | $5,673 | $284,603 +5.7% |
| 2014 | $5,673 | $269,363 +4.7% |
| 2013 | $5,673 | $257,177 +4.3% |
| 2012 | -- | $246,616 -0.8% |
| 2011 | -- | $248,593 +4.3% |
| 2010 | -- | $238,244 +3.6% |
| 2009 | -- | $230,000 -0.9% |
| 2007 | $5,141 -1.4% | $232,021 +4.4% |
| 2006 | $5,214 +9.7% | $222,202 +9.6% |
| 2005 | $4,753 | $202,824 -4% |
| 2004 | -- | $211,334 -0.8% |
| 2003 | -- | $213,131 +1.6% |
| 2002 | -- | $209,789 +2.1% |
| 2001 | -- | $205,426 |
Find assessor info on the county website
Neighborhood: Rustic Timbers
Nearby homes
- $--4 bd3 ba2.5k sqft3709 Golden Aspen Dr, Flower Mound, TX 75028Sold
- $--5 bd3 ba3.3k sqft3512 Hidden Forest Dr, Flower Mound, TX 75028Sold

- $605,5004 bd3 ba2.5k sqft3506 Hidden Forest Dr, Flower Mound, TX 75028Off Market
- $594,9004 bd3 ba3k sqft3516 Hidden Forest Dr, Flower Mound, TX 75028Off Market

- $606,7004 bd2 ba2.5k sqft3704 Silverleaf Ct, Flower Mound, TX 75028Off Market
- $684,2004 bd3 ba3k sqft3713 Golden Aspen Dr, Flower Mound, TX 75028Off Market
- $477,3003 bd2 ba2k sqft3704 Golden Aspen Dr, Flower Mound, TX 75028Off Market
- $526,4004 bd2 ba2.3k sqft3708 Golden Aspen Dr, Flower Mound, TX 75028Off Market
Nearby schools
GreatSchools rating
- 10/10Forest Vista Elementary SchoolGrades: PK-5Distance: 1 mi
- 9/10Forestwood Middle SchoolGrades: 6-8Distance: 0.9 mi
- 9/10Flower Mound High SchoolGrades: 9-12Distance: 2.1 mi
Schools provided by the listing agent
- Elementary: Forest Vista
- Middle: Forestwood
- High: Flower Mound
- District: Lewisville ISD
Source: NTREIS. This data may not be complete. We recommend contacting the local school district to confirm school assignments for this home.
Get a cash offer in 3 minutes
Find out how much your home could sell for in as little as 3 minutes with a no-obligation cash offer.
Estimated market value
$539,700
Get a cash offer in 3 minutes
Find out how much your home could sell for in as little as 3 minutes with a no-obligation cash offer.
Estimated market value
$539,700
- Texas
- Denton County
- Flower Mound
- 75028
- Rustic Timbers
- 3705 Golden Aspen Dr
Nearby cities
Nearby neighborhoods
Nearby zip codes
Other Flower Mound Topics
