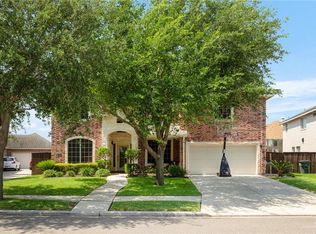
Luxury Living in Sharyland Plantation! This stunning home offers the perfect blend of elegance, comfort, and functionality. Walking distance to Shimotsu Elementary & B.L. Gray Junior High. Step inside and be greeted by spacious formal living areas, 2 dining rooms, and 2 family rooms, perfect for entertaining, 4 bedrooms, 4.5 baths, plus a dedicated gym or office space, there's room for everyone to live and work comfortably. The gourmet kitchen is a chef's dream, making meal prep a delight. Elegant custom Roman drapes and a cozy fireplace add warmth and sophistication throughout the home. Step outside into your private backyard oasis, complete with a sparkling pool, Jacuzzi, pergola-covered patio, and a built-in gas grill in the outdoor kitchen perfect for hosting gatherings year-round. Unique custom tile murals add charm, while a pool storage room with a full bathroom provides added convenience. Home is equipped with security cameras, ensuring safety and comfort for your family.
Sold
Price Unknown
3705 Grand Canal Dr, Mission, TX 78572
4beds
3,239sqft
Single Family Residence, Residential
Built in 2010
9,247 Square Feet Lot
$465,700 Zestimate®
$--/sqft
$3,051 Estimated rent
Home value
$465,700
$414,000 - $522,000
$3,051/mo
Zestimate® history
Owner options
List your home for rent
$3,051/mo
Rent Zestimate®
Find your next renter with Zillow Rental Manager. Plus, with online applications, you can quickly screen prospective tenants – for free.
$3,051/mo
Rent Zestimate®
Refinance and save
$204/mo
Est. payment
Refinancing to a lower rate could help reduce your monthly payments and save thousands over the life of the loan.
$204/mo
Est. payment
Explore your selling options
Work with a Zillow partner agent
Leverage their expertise and Zillow's premium Showcase listings to get your home seen by more buyers.
Get startedList with your own agent
Get your home in front of millions of buyers by listing it on Zillow.
Learn how to do itSell it yourself
Take full control of how buyers see your home on Zillow by listing For Sale by Owner (FSBO).
List your homeWhat's special
Sparkling poolCozy fireplaceOutdoor kitchenPrivate backyard oasisPergola-covered patioBuilt-in gas grillGourmet kitchen
Zillow last checked:
Listing updated:
Listed by:
Herlinda (Linda) G. De la Garza 956-429-9458,
Pinnacle Realty Advisors
Source: Greater McAllen AOR,MLS#: 461377
Facts & features
Interior
Bedrooms & bathrooms
- Bedrooms: 4
- Bathrooms: 5
- Full bathrooms: 4
- 1/2 bathrooms: 1
Dining room
- Description: Living Area(s): 2
Living room
- Description: Living Area(s): 2
Heating
- Has Heating (Unspecified Type)
Cooling
- Central Air, Electric
Appliances
- Included: Electric Water Heater, Dishwasher, Disposal, Microwave, Double Oven, Refrigerator, Stove/Range-Gas
- Laundry: Laundry Room, Washer/Dryer Connection
Features
- Granite Counters, Bonus Room, Built-in Features, Ceiling Fan(s), High Ceilings, Fireplace, Office/Study, Split Bedrooms, Walk-In Closet(s)
- Flooring: Carpet, Porcelain Tile
- Windows: Double Pane Windows, Custom Drapes, Bay Window(s)
- Has fireplace: Yes
Interior area
- Total structure area: 3,239
- Total interior livable area: 3,239 sqft
Property
Parking
- Total spaces: 2
- Parking features: Attached, Garage Faces Front
- Attached garage spaces: 2
Features
- Patio & porch: Covered Patio, Patio, Patio Slab
- Exterior features: Barbecue, Sprinkler System
- Has private pool: Yes
- Pool features: In Ground, Outdoor Pool
- Fencing: Privacy,Wood
Lot
- Size: 9,247 Square Feet
- Features: Valet/Caretaker, Professional Landscaping, Sidewalks, Sprinkler System
Details
- Additional structures: Detached Quarters, Storage
- Parcel number: V051503000004000
Construction
Type & style
- Home type: SingleFamily
- Property subtype: Single Family Residence, Residential
Materials
- Brick
- Foundation: Slab
- Roof: Composition
Condition
- New construction: No
- Year built: 2010
Details
- Warranty included: Yes
Utilities & green energy
- Sewer: Public Sewer
- Water: Public
- Utilities for property: Internet Access, Cable Available
Green energy
- Energy efficient items: Energy Star
Community & HOA
Community
- Features: Planned Unit Development (PUD), Pool, Sidewalks, Street Lights
- Security: Security System, Smoke Detector(s)
- Subdivision: Sharyland Plantation Village Valencia Ph 3
HOA
- Has HOA: Yes
- HOA fee: $204 quarterly
- HOA name: Sharyland Residential Community
Location
- Region: Mission
Financial & listing details
- Annual tax amount: $9,985
- Date on market: 2/11/2025
- Road surface type: Paved
Price history
| Date | Event | Price |
|---|---|---|
| 5/19/2025 | Sold | -- |
Source: Greater McAllen AOR #461377 Report a problem | ||
| 4/16/2025 | Pending sale | $550,000$170/sqft |
Source: Greater McAllen AOR #461377 Report a problem | ||
| 3/30/2025 | Price change | $550,000-5.2%$170/sqft |
Source: Greater McAllen AOR #461377 Report a problem | ||
| 2/17/2025 | Price change | $580,000-3.3%$179/sqft |
Source: Greater McAllen AOR #461377 Report a problem | ||
| 2/11/2025 | Listed for sale | $600,000$185/sqft |
Source: Greater McAllen AOR #461377 Report a problem | ||
Public tax history
Tax history is unavailable.
Neighborhood: 78572
Nearby homes
- $420,4004 bd3 ba3.1k sqft3707 Grand Canal Dr, Mission, TX 78572Off Market

- $480,3003 bd2 ba3.8k sqft3701 Grand Canal Dr, Mission, TX 78572Off Market
- $--6 bd4 ba4.7k sqft3704 Santa Erica St, Mission, TX 78572Sold
- $399,1004 bd5 ba3k sqft3700 Santa Erica St, Mission, TX 78572Off Market
- $460,8004 bd3 ba3.3k sqft3709 Grand Canal Dr, Mission, TX 78572Off Market
- $420,7004 bd2 ba4.3k sqft3706 Santa Erica St, Mission, TX 78572Off Market
- $--9,557 Square Feet3815 Santa Erica St, Mission, TX 78572Off Market
- $466,7005 bd5 ba4.4k sqft3611 Grand Canal Dr, Mission, TX 78572Off Market
Nearby schools
GreatSchools rating
- 8/10Harry Shimotsu Elementary SchoolGrades: PK-6Distance: 0.2 mi
- 8/10B L Gray Junior High SchoolGrades: 7-8Distance: 0.4 mi
- 7/10Sharyland High SchoolGrades: 9-12Distance: 3.4 mi
Schools provided by the listing agent
- Elementary: Hinojosa
- Middle: B.L. Gray Junior High
- High: Sharyland H.S.
- District: Sharyland ISD
Source: Greater McAllen AOR. This data may not be complete. We recommend contacting the local school district to confirm school assignments for this home.
- Texas
- Hidalgo County
- Mission
- 78572
- 3705 Grand Canal Dr
Nearby cities
Nearby zip codes
Other Mission Topics
