Skip main navigation
Closed
  • $589,000

    3705 Grand Prix Dr, Conyers, GA 30013

    5beds
    --sqft
    Single Family Residence, Residential
    Built in 2018
    1,785.96 Square Feet Lot
    $587,600 Zestimate®
    $--/sqft
    $2,821 Estimated rent

    Home value

    $587,600

    $517,000 - $670,000

    $2,821/mo

    Zestimate® history
    Loading
    Loading...

    Owner options

    List your home for rent

    $2,821/mo

    Rent Zestimate®

    Find your next renter with Zillow Rental Manager. Plus, with online applications, you can quickly screen prospective tenants – for free.

    Learn more

    $2,821/mo

    Rent Zestimate®

    Refinance and save

    $4,103/mo

    Est. payment

    Refinancing to a lower rate could help reduce your monthly payments and save thousands over the life of the loan.

    See today's rates

    $4,103/mo

    Est. payment

    Explore your selling options

    Work with a Zillow partner agent

    Leverage their expertise and Zillow's premium Showcase listings to get your home seen by more buyers.

    Get started

    List with your own agent

    Get your home in front of millions of buyers by listing it on Zillow.

    Learn how to do it

    Sell it yourself

    Take full control of how buyers see your home on Zillow by listing For Sale by Owner (FSBO).

    List your home

    What's special

    Welcoming fireplace focal pointGreat curb appealExpansive open floor planIsland with seatingProminent stainless appliancesStylish ceramic tile backsplashGrand entrance
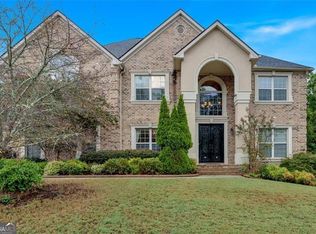
    Price improvement! Unbeatable value! 4-sided brick , 5 bdrm 3 full bath, custom built executive estate home in this desired swim/tennis community. Request Upgrades & Features list from the Listing Agent. The huge unfinished basement with high ceilings is a great storage area, and for future expansion of living space/ or In-Law Suite. We welcome you to experience the fine decor and upscale appointments for yourself. See the great curb appeal and the grand entrance. Note the strikingly beautiful covered front porch and insulated energy efficient door with triple glazed decorative glass and enclosed metal design. The foyer opens to separate formal living and formal dining room with a lovely trey ceiling. There is upgraded crown molding and decorative trim throughout the home. The foyer leads to an open stair with upgraded decorative metal spindles and view of arched walls on the first and second level add expensive architectural upgrade reflecting grace and style. The 2 story great room boasts a coffered ceiling provides a setting for relaxation and social gatherings, featuring a welcoming fireplace focal point complemented by soaring high ceiling that enhances the sense of openness. 9ft ceilings on the main. 8 ft ceilings on upper level. The expansive open floor plan offers a view to the breakfast area, island with seating and high end, and a gourmet chef's delight kitchen. Richly stained cabinets and durable natural granite stone counter tops are enhanced by a stylish ceramic tile backsplash and prominent stainless appliances, gas cooktop,wall chimney range hood, built-in oven and microwave. The 2 seat island provides a large surface for food preparation, serving and casual dining. It also has cabinets for convenient extra storage. A guest bedroom and full bathroom on the main provides separation and privacy from the primary bedroom. The oversized primary bedroom retreat on the upper level is a peaceful get away with room for a seating and entertainment area, boasting a beautiful double trey ceiling and a fireplace to enhance greatly desired serenity. The private bathroom retreat has an oversized garden tub, and extra large double sized closets. Three additional upper level rooms have flexible uses: bedrooms, home office, fitness/yoga space. The residence encompasses a substantial square feet of living area, thoughtfully designed that creates a seamless environment for daily routines and entertainment. the kitchen, great room and guest bedroom have a fantastic view of the well maintained yard Exterior amenities include an expansive deck with added staircase to ground level to a landscaped yard enclosed by steel fencing with black rustproof coating. An automatic water sprinkler system on the front, sides and rear yard helps maintain healthy yard. Upgrade includes an oversized patio addition that can seat 18, extends opportunities for outdoor leisure and enjoyment. There are defined flower and garden beds. The property line extends beyond the fenced, tree lined rear of the expansive backyard. There is spacious undeveloped area behind the lot that provides great privacy blocking view of distant homes. Upgrades include stylish soffit flood lights around the roof's perimeter and flood lights at ground level showcase the home in the evening. Security cameras in place. The garage has a heavy duty privacy screen for ventilation when the main garage door is open. Welcome to sophisticated living within a very well maintained setting, inviting discerning individuals . Act soon! It will not last. Quick access to I-20 and Dining, shopping, entertainment and services are just within 1 exit . Need help with closing costs? Let us help!

    Zillow last checked:

    Listing updated:

    Listing Provided by:

    EVANGELINE CARR,

    BHGRE Metro Brokers 404-843-2500

    Bought with:

    NON-MLS NMLS

    Non FMLS Member

    Source: FMLS GA,MLS#: 7727686MLS Logo

    Facts & features

    Interior

    Bedrooms & bathrooms
    • Bedrooms: 5
    • Bathrooms: 3
    • Full bathrooms: 3
    • Main level bathrooms: 1
    • Main level bedrooms: 1
    Primary bedroom
    • Features: Other, Oversized Master, Split Bedroom Plan
    • Level: Other, Oversized Master, Split Bedroom Plan
    Bedroom
    • Features: Other, Oversized Master, Split Bedroom Plan
    Primary bathroom
    • Features: Double Vanity, Soaking Tub, Separate Tub/Shower
    Dining room
    • Features: Seats 12+, Separate Dining Room
    Kitchen
    • Features: Cabinets Stain, Stone Counters, Eat-in Kitchen, Kitchen Island, Pantry Walk-In, View to Family Room
    Heating
    • Central
    Cooling
    • Central Air
    Appliances
    • Included: Dishwasher, Disposal, Gas Cooktop, Microwave, Range Hood, Self Cleaning Oven
    • Laundry: In Hall, Laundry Room, Main Level
    Features
    • Crown Molding, Double Vanity, Entrance Foyer 2 Story, High Ceilings 10 ft Main, High Ceilings 9 ft Lower, High Ceilings 9 ft Upper, His and Hers Closets, High Speed Internet, Tray Ceiling(s), Walk-In Closet(s)
    • Flooring: Carpet, Ceramic Tile, Hardwood, Tile
    • Windows: Insulated Windows, Double Pane Windows, Window Treatments
    • Basement: Unfinished
    • Attic: Pull Down Stairs
    • Number of fireplaces: 1
    • Fireplace features: Blower Fan, Factory Built, Gas Log, Glass Doors, Great Room, Master Bedroom
    • Common walls with other units/homes: No Common Walls
    Interior area
    • Total structure area: 0
    • Finished area above ground: 3,144
    • Finished area below ground: 0

    Property

    Parking
    • Total spaces: 2
    • Parking features: Attached, Garage Door Opener, Driveway, Garage, Kitchen Level, Level Driveway, Garage Faces Side
    • Attached garage spaces: 2
    • Has uncovered spaces: Yes
    Accessibility
    • Accessibility features: None
    Features
    • Levels: Two
    • Stories: 2
    • Patio & porch: Deck, Front Porch, Patio
    • Exterior features: Garden, Lighting, Private Yard, Rain Gutters
    • Pool features: None
    • Spa features: None
    • Fencing: Back Yard,Wrought Iron
    • Has view: Yes
    • View description: Neighborhood
    • Waterfront features: None
    • Body of water: None
    Lot
    • Size: 1,785 sqft
    • Dimensions: 80 x 172 x 151 x 186
    • Features: Back Yard, Front Yard, Landscaped, Level, Private, Sprinklers In Front
    Details
    • Additional structures: None
    • Parcel number: 091A010043
    • Other equipment: Irrigation Equipment
    • Horse amenities: None

    Construction

    Type & style
    • Home type: SingleFamily
    • Architectural style: Traditional
    • Property subtype: Single Family Residence, Residential
    Materials
    • Brick
    • Foundation: Concrete Perimeter
    • Roof: Composition,Shingle
    Condition
    • Resale
    • New construction: No
    • Year built: 2018
    Details
    • Builder name: Green River Builders
    • Warranty included: Yes

    Utilities & green energy

    • Electric: 110 Volts, 220 Volts
    • Sewer: Public Sewer
    • Water: Public
    • Utilities for property: Cable Available, Electricity Available, Natural Gas Available, Phone Available, Underground Utilities, Water Available
    Green energy
    • Energy efficient items: Insulation, Doors, Windows
    • Energy generation: None
    • Water conservation: Low-Flow Fixtures

    Community & neighborhood

    Security
    • Security features: Carbon Monoxide Detector(s), Fire Alarm, Security System Owned, Smoke Detector(s)
    Community
    • Community features: Clubhouse, Curbs, Homeowners Assoc, Near Shopping, Near Schools, Sidewalks, Street Lights, Pool, Tennis Court(s), Swim Team
    Location
    • Region: Conyers
    • Subdivision: Mccart Landing

    HOA & financial

    HOA
    • Has HOA: Yes
    • HOA fee: $555 annually
    • Services included: Reserve Fund, Swim, Tennis

    Other

    Other facts
    • Listing terms: Cash,Conventional,FHA,VA Loan
    • Road surface type: Paved

    Price history

    DateEventPrice
    5/22/2026Sold$589,000
    Source: FMLS GA #7727686 Report a problem
    4/27/2026Pending sale$589,000
    Source: GAMLS #10701588 Report a problem
    4/19/2026Price change$589,000-1.7%
    Source: GAMLS #10701588 Report a problem
    3/19/2026Price change$599,000-4.9%
    Source: GAMLS #10701588 Report a problem
    3/14/2026Price change$630,000-1.6%
    Source: GAMLS #10701588 Report a problem
    3/2/2026Listed for sale$640,000+68.6%
    Source: GAMLS #10701588 Report a problem
    11/16/2018Sold$379,600+2430.7%
    Source: Public Record Report a problem
    9/28/2011Listing removed$15,000
    Source: foreclosure.com Report a problem
    9/4/2011Price change$15,000-6.3%
    Source: foreclosure.com Report a problem
    5/1/2011Price change$16,000-67.3%
    Source: foreclosure.com Report a problem
    3/3/2011Price change$49,000+99900%
    Source: foreclosure.com Report a problem
    2/25/2011Price change$49-99.9%
    Source: foreclosure.com Report a problem
    12/27/2010Listed for sale$49,000
    Source: foreclosure.com Report a problem
    7/22/2010Listing removed$49,000
    Source: foreclosure.com Report a problem
    6/5/2010Listed for sale$49,000
    Source: foreclosure.com Report a problem

    Public tax history

    YearProperty taxesTax assessment
    2025$5,214 -2.9%$220,800 +1.2%
    2024$5,371 +41.3%$218,160 +7%
    2023$3,801 -12.9%$203,880 +14.5%
    2022$4,365 +1.3%$178,120 +16.3%
    2021$4,309 +17.8%$153,120 +16.1%
    2020$3,659 -31.1%$131,920 +13.3%
    2019$5,313 +655%$116,440 +727%
    2018$704 +29%$14,080
    2017$545 -26.9%$14,080 -6.1%
    2016$746 $15,000 +25%
    2015$746 +22.3%$12,000 +400%
    2014$610 +251.4%$2,400 -40%
    2013$174 -15.5%$4,000
    2012$205 -57.4%--
    2011$482 +6.4%$10,000
    2010$453 +7.1%$10,000
    2009$423 -46%$10,000 -50%
    2008$783 -16.6%$20,000 -23.1%
    2007$938 $26,000

    Find assessor info on the county website

    Neighborhood: 30013

    Nearby schools

    GreatSchools rating
    Schools provided by the listing agent
    • Elementary: Barksdale
    • Middle: Memorial
    • High: Salem

    Source: FMLS GA. This data may not be complete. We recommend contacting the local school district to confirm school assignments for this home.

    Get a cash offer in 3 minutes
    Find out how much your home could sell for in as little as 3 minutes with a no-obligation cash offer.
    Estimated market value
    $587,600
    Get a cash offer in 3 minutes
    Find out how much your home could sell for in as little as 3 minutes with a no-obligation cash offer.
    Estimated market value
    $587,600