Skip main navigation
Closed
  • $397,500

    3705 Hemlock Dr, Valparaiso, IN 46383

    3beds
    2,630sqft
    Single Family Residence
    Built in 1969
    10,018 Square Feet Lot
    $403,400 Zestimate®
    $151/sqft
    $2,746 Estimated rent

    Home value

    $403,400

    $351,000 - $464,000

    $2,746/mo

    Zestimate® history
    Loading
    Loading...

    Owner options

    List your home for rent

    $2,746/mo

    Rent Zestimate®

    Find your next renter with Zillow Rental Manager. Plus, with online applications, you can quickly screen prospective tenants – for free.

    Learn more

    $2,746/mo

    Rent Zestimate®

    Refinance and save

    $2,436/mo

    Est. payment

    Refinancing to a lower rate could help reduce your monthly payments and save thousands over the life of the loan.

    See today's rates

    $2,436/mo

    Est. payment

    Explore your selling options

    Work with a Zillow partner agent

    Leverage their expertise and Zillow's premium Showcase listings to get your home seen by more buyers.

    Get started

    List with your own agent

    Get your home in front of millions of buyers by listing it on Zillow.

    Learn how to do it

    Sell it yourself

    Take full control of how buyers see your home on Zillow by listing For Sale by Owner (FSBO).

    List your home

    What's special

    Finished basementPrimary bedroomThree generously sized bedroomsSpacious family roomStunning four-seasons roomOversized tubFramed by mature trees
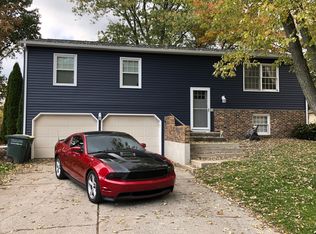
    Opportunities like this don't come around often! Live walking distance to top-rated Valparaiso schools in this beautifully maintained two-story home offering over 2,600 square feet of finished living space. From the moment you walk in, you'll feel the warmth and character of a classic home paired with the peace of mind that comes from meticulous care and thoughtful updates throughout. Notable recent improvements include new siding (2021) and brand-new windows (2025), adding both curb appeal and energy efficiency. The main level features hardwood flooring, a welcoming living room, eat-in kitchen, powder room, and a spacious family room anchored by a newly rebuilt fireplace (2021). Just off the family room is a stunning four-seasons room complete with bifold doors and custom blinds. Open the doors fully to bring the outdoors in, creating seamless indoor-outdoor living perfect for entertaining or relaxing. Step outside to the stone patio with firepit (2021), framed by mature trees that create the perfect setting for relaxing evenings or hosting guests. Upstairs, you'll find three generously sized bedrooms. The primary bedroom connects directly to a newly renovated bathroom featuring an oversized tub. This thoughtfully designed bath also offers hallway access, providing added convenience for family or guests. The finished basement expands your living space even further and includes a 3/4 bathroom. With an egress window and closet already in place, the space offers easy potential for a fourth bedroom, home office, or private guest suite. Don't wait! Schedule your showing today to experience everything this Valparaiso gem has to offer!

    Zillow last checked:

    Listing updated:

    Listed by:

    Ashley Schroeder,

    Realty Executives Premier 219-462-2224,

    Alexander Nickla,

    Realty Executives Premier

    Bought with:

    Rushelle Miller, RB25001778

    Century 21 Circle

    Source: NIRA as distributed by MLS GRID,MLS#: 834423MLS Logo

    Facts & features

    Interior

    Bedrooms & bathrooms
    • Bedrooms: 3
    • Bathrooms: 3
    • Full bathrooms: 1
    • 3/4 bathrooms: 1
    • 1/2 bathrooms: 1
    Rooms
    • Room types: Bedroom 2, Primary Bedroom, Living Room, Kitchen, Family Room, Basement, Bedroom 3
    Primary bedroom
    • Area: 172.5
    • Dimensions: 15.0 x 11.5
    Bedroom 2
    • Area: 143
    • Dimensions: 11.0 x 13.0
    Bedroom 3
    • Area: 110
    • Dimensions: 10.0 x 11.0
    Basement
    • Area: 702
    • Dimensions: 27.0 x 26.0
    Family room
    • Area: 270
    • Dimensions: 13.5 x 20.0
    Kitchen
    • Area: 312
    • Dimensions: 12.0 x 26.0
    Living room
    • Area: 338
    • Dimensions: 13.0 x 26.0
    Sunroom
    • Area: 204
    • Dimensions: 12.0 x 17.0
    Heating
    • Forced Air, Natural Gas
    Appliances
    • Included: Dryer, Washer, Refrigerator, Microwave, Dishwasher
    • Laundry: Gas Dryer Hookup, Washer Hookup, Lower Level
    Features
    • Double Vanity, Soaking Tub, Recessed Lighting, Pantry, Kitchen Island, Granite Counters, Eat-in Kitchen
    • Windows: Blinds
    • Basement: Crawl Space,Finished
    • Number of fireplaces: 1
    • Fireplace features: Family Room, Gas
    Interior area
    • Total structure area: 2,630
    • Total interior livable area: 2,630 sqft
    • Finished area above ground: 1,928

    Property

    Parking
    • Total spaces: 2
    • Parking features: Garage Door Opener, Heated Garage, Garage Faces Front, Driveway, Concrete
    • Garage spaces: 2
    • Has uncovered spaces: Yes
    Features
    • Levels: Two
    • Exterior features: Fire Pit, Other
    • Pool features: None
    • Has view: Yes
    • View description: Neighborhood
    Lot
    • Size: 10,018 Square Feet
    • Features: Back Yard, Landscaped, Front Yard
    Details
    • Parcel number: 640912128018000004
    • Special conditions: None

    Construction

    Type & style
    • Home type: SingleFamily
    • Property subtype: Single Family Residence
    Condition
    • New construction: No
    • Year built: 1969

    Utilities & green energy

    • Electric: 200+ Amp Service
    • Sewer: Public Sewer
    • Water: Public
    • Utilities for property: Cable Connected, Water Connected, Underground Utilities, Sewer Connected, Natural Gas Connected, Electricity Connected

    Community & HOA

    Community
    • Subdivision: Cooks Corners 3rd Add
    HOA
    • Has HOA: No
    Location
    • Region: Valparaiso

    Financial & listing details

    • Price per square foot: $151/sqft
    • Tax assessed value: $262,300
    • Annual tax amount: $3,028
    • Date on market: 2/23/2026
    • Listing agreement: Exclusive Right To Sell
    • Listing terms: Cash,VA Loan,FHA,Conventional

    Price history

    DateEventPrice
    4/27/2026Sold$397,500-0.6%$151/sqft
    Source: NIRA as distributed by MLS GRID #834423 Report a problem
    3/12/2026Pending sale$399,900$152/sqft
    Source: NIRA as distributed by MLS GRID #834423 Report a problem
    3/4/2026Price change$399,900-7%$152/sqft
    Source: NIRA as distributed by MLS GRID #834423 Report a problem
    2/23/2026Listed for sale$429,900+164.6%$163/sqft
    Source: NIRA as distributed by MLS GRID #834423 Report a problem
    10/29/2004Sold$162,500$62/sqft
    Source: NIRA as distributed by MLS GRID #116878 Report a problem

    Public tax history

    YearProperty taxesTax assessment
    2025$3,028 -3.9%$272,800 +4%
    2024$3,150 +6.5%$262,300 -1.7%
    2023$2,957 +21.3%$266,900 +11.2%
    2022$2,438 +4.9%$240,000 +23.6%
    2021$2,325 -1.1%$194,100 +6.1%
    2020$2,351 +2.6%$183,000 +0.2%
    2019$2,291 +8.7%$182,700 +4.8%
    2018$2,108 $174,300 +4.3%
    2017$2,108 +8%$167,100 +2.5%
    2016$1,953 +5.6%$163,000 +3.3%
    2014$1,850 +25.3%$157,800 +8%
    2013$1,476 +1.6%$146,100 +0.6%
    2012$1,453 -10%$145,300 -10%
    2011$1,614 +1.4%$161,400 +1.4%
    2010$1,592 +23.9%$159,200 +4.3%
    2009$1,285 $152,600 -3.5%
    2006-- $158,100 +13.2%
    2005-- $139,700
    Find assessor info on the county website

    Neighborhood: 46383

    Nearby schools

    GreatSchools rating
    Get a cash offer in 3 minutes
    Find out how much your home could sell for in as little as 3 minutes with a no-obligation cash offer.
    Estimated market value
    $403,400
    Get a cash offer in 3 minutes
    Find out how much your home could sell for in as little as 3 minutes with a no-obligation cash offer.
    Estimated market value
    $403,400