A backyard like this is hard to find in McKinney! Brand-new sod, beautifully thinned trees, a private greenbelt, no rear neighbors, and a screened-in porch create a peaceful, park-like retreat right at home. Located in the sought after Timber Creek community, this beautifully updated 1.5-story home offers the rare combination of privacy, flexibility, and move-in-ready style.
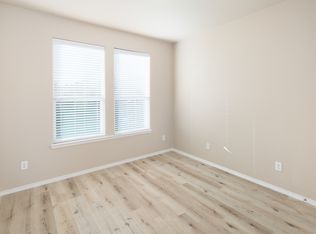
Nearly all of the living space is conveniently located on the main floor, with a functional layout designed for both everyday living and entertaining. The kitchen and bathrooms have been extensively renovated with fresh, modern finishes, while new tile flooring and updated paint throughout much of the home add to its bright, welcoming feel.
Upstairs, discover a spacious and versatile bonus room that can easily serve as a game room, media room, home office, gym, guest retreat, or fifth bedroom. This flexible space allows the home to adapt as your needs change.
The backyard is the true showstopper. Relax on the screened-in porch while overlooking mature trees and the greenbelt beyond, with no homes directly behind you. The newly installed sod and recently thinned trees have opened the space beautifully, allowing more natural light while maintaining the privacy and character buyers love. The expansive yard offers plenty of room for entertaining, playing, gardening, or simply enjoying the quiet surroundings.
Additional highlights include a new roof in 2026 and previously completed foundation work with a transferable warranty. Timber Creek residents enjoy access to a community pool, playground, and walking trails, all within highly regarded McKinney ISD. No PID or MUD taxes.
Updated interiors, flexible living spaces, and a private tree-lined backyard make this one stand apart from the rest.
Sold
Price Unknown
3705 Hickory Bend Trl, McKinney, TX 75071
4beds
2,642sqft
Single Family Residence
Built in 2006
6,969 Square Feet Lot
$441,500 Zestimate®
$--/sqft
$2,709 Estimated rent
Home value
$441,500
$419,000 - $464,000
$2,709/mo
Zestimate® history
Owner options
List your home for rent
$2,709/mo
Rent Zestimate®
Find your next renter with Zillow Rental Manager. Plus, with online applications, you can quickly screen prospective tenants – for free.
$2,709/mo
Rent Zestimate®
Refinance and save
$414/mo
Est. payment
Refinancing to a lower rate could help reduce your monthly payments and save thousands over the life of the loan.
$414/mo
Est. payment
Explore your selling options
Work with a Zillow partner agent
Leverage their expertise and Zillow's premium Showcase listings to get your home seen by more buyers.
Get startedList with your own agent
Get your home in front of millions of buyers by listing it on Zillow.
Learn how to do itSell it yourself
Take full control of how buyers see your home on Zillow by listing For Sale by Owner (FSBO).
List your homeWhat's special
Private tree-lined backyardBrand-new sodFlexible living spacesBright welcoming feelPrivate greenbeltUpdated interiorsBeautifully thinned trees
Zillow last checked:
Listing updated:
Listed by:
Meredith Anderson 0523123 972-396-9100,
RE/MAX Four Corners 972-396-9100
Bought with:
Cody Cobb, 0748095
Compass RE Texas, LLC.
Source: NTREIS,MLS#: 21236134
Facts & features
Interior
Bedrooms & bathrooms
- Bedrooms: 4
- Bathrooms: 2
- Full bathrooms: 2
Primary bedroom
- Features: Ceiling Fan(s), En Suite Bathroom, Walk-In Closet(s)
- Level: First
- Dimensions: 19 x 18
Bedroom
- Level: First
- Dimensions: 11 x 15
Bedroom
- Level: First
- Dimensions: 12 x 11
Bedroom
- Level: First
- Dimensions: 12 x 11
Primary bathroom
- Features: En Suite Bathroom, Separate Shower
- Level: First
- Dimensions: 9 x 13
Breakfast room nook
- Features: Breakfast Bar
- Level: First
- Dimensions: 11 x 10
Dining room
- Level: First
- Dimensions: 11 x 12
Family room
- Features: Breakfast Bar, Ceiling Fan(s), Fireplace
- Level: First
- Dimensions: 17 x 21
Other
- Level: First
- Dimensions: 0 x 0
Game room
- Features: Ceiling Fan(s)
- Level: Second
- Dimensions: 0 x 0
Kitchen
- Features: Breakfast Bar, Eat-in Kitchen, Pantry, Stone Counters
- Level: First
- Dimensions: 11 x 15
Laundry
- Level: First
- Dimensions: 0 x 0
Living room
- Level: First
- Dimensions: 11 x 12
Mud room
- Features: Built-in Features
- Level: First
- Dimensions: 0 x 0
Sunroom
- Features: Ceiling Fan(s)
- Level: First
- Dimensions: 0 x 0
Heating
- Central, Fireplace(s)
Cooling
- Central Air
Appliances
- Included: Electric Cooktop, Electric Oven, Electric Water Heater, Disposal
- Laundry: Laundry in Utility Room
Features
- Eat-in Kitchen, High Speed Internet, Pantry, Cable TV
- Flooring: Carpet, Tile
- Windows: Window Coverings
- Has basement: No
- Number of fireplaces: 1
- Fireplace features: Masonry, Wood Burning
Interior area
- Total interior livable area: 2,642 sqft
Property
Parking
- Total spaces: 2
- Parking features: Driveway, Garage Faces Front, Garage, Garage Door Opener
- Attached garage spaces: 2
Features
- Levels: One and One Half
- Patio & porch: Rear Porch, Enclosed, Screened, Covered
- Exterior features: Rain Gutters
- Pool features: None, Community
- Fencing: Fenced
Lot
- Size: 6,969 Square Feet
- Features: Back Yard, Greenbelt, Interior Lot, Lawn, Landscaped, Many Trees, Subdivision, Sprinkler System
Details
- Parcel number: R847500C073R1
- Other equipment: Irrigation Equipment
Construction
Type & style
- Home type: SingleFamily
- Architectural style: Traditional,Detached
- Property subtype: Single Family Residence
Materials
- Brick, Wood Siding
- Foundation: Slab
- Roof: Composition
Condition
- Year built: 2006
Utilities & green energy
- Sewer: Public Sewer
- Water: Public
- Utilities for property: Electricity Available, Sewer Available, Separate Meters, Water Available, Cable Available
Community & HOA
Community
- Features: Lake, Playground, Park, Pool, Trails/Paths, Sidewalks
- Security: Security System Owned, Smoke Detector(s)
- Subdivision: Timber Creek Ph I
HOA
- Has HOA: Yes
- Services included: All Facilities, Association Management
- HOA fee: $414 semi-annually
- HOA name: Neighborhood Mangagement Inc.
- HOA phone: 972-359-1548
Location
- Region: Mckinney
Financial & listing details
- Tax assessed value: $464,277
- Annual tax amount: $7,997
- Date on market: 4/11/2026
- Cumulative days on market: 118 days
- Listing terms: Cash,Conventional,1031 Exchange,FHA,VA Loan
- Exclusions: NA
- Road surface type: Asphalt
Price history
| Date | Event | Price |
|---|---|---|
| 9/4/2026 | Sold | -- |
Source: NTREIS #21236134 Report a problem | ||
| 8/24/2026 | Pending sale | $450,000$170/sqft |
Source: NTREIS #21236134 Report a problem | ||
| 8/8/2026 | Contingent | $450,000$170/sqft |
Source: NTREIS #21236134 Report a problem | ||
| 6/4/2026 | Price change | $450,000-4.3%$170/sqft |
Source: NTREIS #21236134 Report a problem | ||
| 5/13/2026 | Price change | $470,000-1.1%$178/sqft |
Source: NTREIS #21236134 Report a problem | ||
| 4/11/2026 | Listed for sale | $475,000$180/sqft |
Source: NTREIS #21236134 Report a problem | ||
| 12/20/2012 | Listing removed | $2,300$1/sqft |
Source: Ebby Halliday Realtors #11857097 Report a problem | ||
| 10/30/2012 | Listed for rent | $2,300$1/sqft |
Source: Ebby Halliday Realtors #11857097 Report a problem | ||
Public tax history
| Year | Property taxes | Tax assessment |
|---|---|---|
| 2025 | $6,341 +3.4% | $457,707 +10% |
| 2024 | $6,131 +11.3% | $416,097 +10% |
| 2023 | $5,511 -12.9% | $378,270 +10% |
| 2022 | $6,330 +1.1% | $343,882 +10% |
| 2021 | $6,264 +5.1% | $312,620 +10% |
| 2020 | $5,961 +0.3% | $284,200 +1.2% |
| 2019 | $5,945 -7% | $280,778 -2.2% |
| 2018 | $6,395 +11.1% | $287,000 +3.4% |
| 2017 | $5,755 | $277,539 +1% |
| 2016 | $5,755 +14.7% | $274,674 +18.4% |
| 2015 | $5,019 | $231,982 +11.2% |
| 2014 | $5,019 | $208,608 +11.4% |
| 2013 | -- | $187,277 +3% |
| 2012 | -- | $181,866 +3.1% |
| 2011 | -- | $176,313 -4.5% |
| 2010 | -- | $184,572 -4.8% |
| 2009 | -- | $193,881 -9% |
| 2008 | -- | $213,043 -2.7% |
| 2007 | -- | $218,853 |
Find assessor info on the county website
Neighborhood: Timber Creek
Nearby homes
- $446,9005 bd2 ba2.9k sqft3701 Hickory Bend Trl, McKinney, TX 75071Off Market
- $417,7004 bd2 ba2.7k sqft3709 Hickory Bend Trl, McKinney, TX 75071Off Market
- $507,0004 bd4 ba3.1k sqft3609 Hickory Bend Trl, McKinney, TX 75071Off Market

- $423,0005 bd3 ba2.8k sqft3801 Hickory Bend Trl, Mc Kinney, TX 75071Off Market
- $479,7004 bd3 ba3.3k sqft3612 Foxfield Trl, McKinney, TX 75071Off Market
- $511,2004 bd2 ba3.3k sqft3613 Timber Ridge Trl, McKinney, TX 75071Off Market
- $--2 bd2 ba2.4k sqft3605 Hickory Bend Trl, McKinney, TX 75071Sold
- $--4 bd3 ba2.3k sqft3805 Hickory Bend Trl, McKinney, TX 75071Sold
Nearby schools
GreatSchools rating
- 5/10Naomi Press Elementary SchoolGrades: K-5Distance: 1.6 mi
- 8/10Scott Morgan Johnson Middle SchoolGrades: 6-8Distance: 0.7 mi
- 8/10McKinney North High SchoolGrades: 9-12Distance: 0.6 mi
Schools provided by the listing agent
- Elementary: Naomi Press
- Middle: Johnson
- High: McKinney North
- District: McKinney ISD
Source: NTREIS. This data may not be complete. We recommend contacting the local school district to confirm school assignments for this home.
Get a cash offer in 3 minutes
Find out how much your home could sell for in as little as 3 minutes with a no-obligation cash offer.
Estimated market value
$441,500
Get a cash offer in 3 minutes
Find out how much your home could sell for in as little as 3 minutes with a no-obligation cash offer.
Estimated market value
$441,500
- Texas
- Collin County
- McKinney
- 75071
- Timber Creek
- 3705 Hickory Bend Trl
