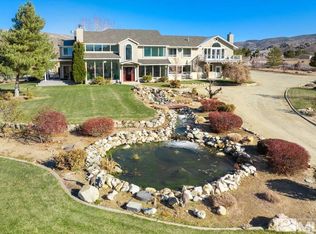
Amazing! There are no better words to describe this beautiful setting. Bring your horses, ATV's, RV's or whatever you might own. Sitting on 5 acres with unobstructed views of the Carson River, Sierra Mountains and Valley. This would be a perfect home for multi-generational living. This custom built home was built to last with all steel framing members. It features 4280 sq ft of living space with a total of 4 bedrooms plus an office and a total of 5 bathrooms., Downstairs features two master bedrooms, plus a 3rd bedroom. 3 of the bathrooms are located downstairs. Upstairs is it's own private suite featuring a full kitchen, living room, master bedroom with bath, an office plus another full bath. There is also a large unfinished attic with vaulted ceilings which could be transformed into more living space.
Closed
$903,000
3705 Hobbyhorse Ln, Carson City, NV 89701
4beds
4,280sqft
Single Family Residence
Built in 2000
5 Acres Lot
$1,236,000 Zestimate®
$211/sqft
$5,000 Estimated rent
Home value
$1,236,000
$1.11M - $1.38M
$5,000/mo
Zestimate® history
Owner options
List your home for rent
$5,000/mo
Rent Zestimate®
Find your next renter with Zillow Rental Manager. Plus, with online applications, you can quickly screen prospective tenants – for free.
$5,000/mo
Rent Zestimate®
Refinance and save
$4,134/mo
Est. payment
Refinancing to a lower rate could help reduce your monthly payments and save thousands over the life of the loan.
$4,134/mo
Est. payment
Explore your selling options
Work with a Zillow partner agent
Leverage their expertise and Zillow's premium Showcase listings to get your home seen by more buyers.
Get startedList with your own agent
Get your home in front of millions of buyers by listing it on Zillow.
Learn how to do itSell it yourself
Take full control of how buyers see your home on Zillow by listing For Sale by Owner (FSBO).
List your homeWhat's special
Sierra mountainsLarge unfinished atticCustom built homeFull kitchenVaulted ceilingsPrivate suiteMaster bedroom
Zillow last checked:
Listing updated:
Listed by:
Rossalyn Hoid S.187401 775-315-7137,
Realty One Group Eminence
Bought with:
Tess Best, S.181773
Dickson Realty - Caughlin
Source: NNRMLS,MLS#: 230008539
Facts & features
Interior
Bedrooms & bathrooms
- Bedrooms: 4
- Bathrooms: 5
- Full bathrooms: 4
- 1/2 bathrooms: 1
Heating
- Electric, Fireplace(s), Forced Air, Propane
Cooling
- Central Air, Electric, Refrigerated
Appliances
- Included: Dishwasher, Disposal, Electric Cooktop, Microwave, Oven, Trash Compactor, Water Purifier, Water Softener Owned, None
- Laundry: Laundry Area, Laundry Room, Shelves, Sink
Features
- Breakfast Bar, Ceiling Fan(s), Pantry, Master Downstairs, Smart Thermostat
- Flooring: Carpet, Ceramic Tile, Tile, Vinyl
- Windows: Blinds, Double Pane Windows, Drapes, Rods
- Number of fireplaces: 2
- Fireplace features: Pellet Stove, Wood Burning Stove
Interior area
- Total structure area: 4,280
- Total interior livable area: 4,280 sqft
Property
Parking
- Total spaces: 4
- Parking features: Attached, Garage Door Opener, RV Access/Parking
- Attached garage spaces: 4
Features
- Stories: 2
- Patio & porch: Patio
- Exterior features: None
- Fencing: Partial
- Has view: Yes
- View description: Mountain(s), Valley
Lot
- Size: 5 Acres
- Features: Landscaped, Sprinklers In Front
Details
- Parcel number: 01049114
- Zoning: Sf5a
- Horses can be raised: Yes
Construction
Type & style
- Home type: SingleFamily
- Property subtype: Single Family Residence
Materials
- Foundation: Crawl Space
- Roof: Composition,Pitched,Shingle
Condition
- Year built: 2000
Utilities & green energy
- Sewer: Septic Tank
- Water: Private, Well
- Utilities for property: Cable Available, Electricity Available, Internet Available, Phone Available, Water Available, Cellular Coverage, Propane
Community & HOA
Community
- Security: Smoke Detector(s)
HOA
- Has HOA: No
- Amenities included: None
Location
- Region: Carson City
Financial & listing details
- Price per square foot: $211/sqft
- Tax assessed value: $739,864
- Annual tax amount: $6,804
- Date on market: 7/29/2023
- Cumulative days on market: 424 days
- Listing terms: Cash,Conventional
Price history
| Date | Event | Price |
|---|---|---|
| 9/25/2023 | Sold | $903,000-24.8%$211/sqft |
Source:  NNRMLS #230008539 Report a problem NNRMLS #230008539 Report a problem | ||
| 8/23/2023 | Pending sale | $1,200,000$280/sqft |
Source: NNRMLS #230008539 Report a problem | ||
| 7/28/2023 | Listed for sale | $1,200,000-20%$280/sqft |
Source: NNRMLS #230008539 Report a problem | ||
| 3/26/2023 | Listing removed | -- |
Source: NNRMLS #220003745 Report a problem | ||
| 3/25/2022 | Listed for sale | $1,500,000$350/sqft |
Source: NNRMLS #220003745 Report a problem | ||
Public tax history
| Year | Property taxes | Tax assessment |
|---|---|---|
| 2025 | $7,219 +1.7% | $258,952 -1.3% |
| 2024 | $7,101 +4.4% | $262,253 +5.4% |
| 2023 | $6,805 +3% | $248,893 +11.2% |
| 2022 | $6,607 +3% | $223,777 +6.5% |
| 2021 | $6,414 | $210,200 +4.1% |
| 2019 | $6,414 +6.1% | $202,005 +4.5% |
| 2018 | $6,046 +3% | $193,286 +1.3% |
| 2017 | $5,870 +3% | $190,737 -0.3% |
| 2016 | $5,699 +2.6% | $191,280 -0.5% |
| 2015 | $5,555 +3.2% | $192,273 +17.9% |
| 2014 | $5,382 +6.1% | $163,057 +2.8% |
| 2013 | $5,073 +3% | $158,574 -10.6% |
| 2012 | $4,925 +3% | $177,332 -8.2% |
| 2011 | $4,782 +3% | $193,252 -7% |
| 2010 | $4,643 +3% | $207,909 -2.2% |
| 2009 | $4,507 +3% | $212,488 -3.9% |
| 2008 | $4,376 +3% | $221,078 +12.9% |
| 2007 | $4,249 | $195,818 +8.3% |
| 2006 | -- | $180,867 +13.9% |
| 2005 | -- | $158,753 +4.8% |
| 2004 | -- | $151,426 +9.5% |
| 2003 | -- | $138,288 -2.1% |
| 2002 | -- | $141,232 +1.2% |
| 2001 | $3,561 | $139,527 |
Find assessor info on the county website
Neighborhood: 89701
Nearby homes
- $202,000-- bd-- ba-- sqft3805 Hobbyhorse Ln, Carson City, NV 89701Off Market
- $1,365,9003 bd3 ba4.1k sqft3505 Hobbyhorse Ln, Carson City, NV 89701Off Market
- $872,3004 bd2 ba2.5k sqft3706 Hobbyhorse Ln, Carson City, NV 89701Off Market
- $1,100,0006 bd7 ba5.2k sqft3606 Hobbyhorse Ln, Carson City, NV 89701Sold
- $669,2002 bd1 ba1.2k sqft3806 Hobbyhorse Ln, Carson City, NV 89701Off Market
- $1,309,3004 bd5 ba3.4k sqft3906 Golden Eagle Ln, Carson City, NV 89701Off Market
- $592,9002 bd1 ba1k sqft3955 Golden Eagle Ln, Carson City, NV 89701Off Market
- $833,5004 bd3 ba2.2k sqft3506 Hobbyhorse Ln, Carson City, NV 89701Off Market
Nearby schools
GreatSchools rating
- 6/10J C Fremont Elementary SchoolGrades: PK-5Distance: 4 mi
- 6/10Eagle Valley Middle SchoolGrades: 6-8Distance: 4 mi
- 5/10Carson High SchoolGrades: 9-12Distance: 4.9 mi
Schools provided by the listing agent
- Elementary: John C Fremont
- Middle: Eagle Valley
- High: Carson
Source: NNRMLS. This data may not be complete. We recommend contacting the local school district to confirm school assignments for this home.
Get a cash offer in 3 minutes
Find out how much your home could sell for in as little as 3 minutes with a no-obligation cash offer.
Estimated market value
$1,236,000
Get a cash offer in 3 minutes
Find out how much your home could sell for in as little as 3 minutes with a no-obligation cash offer.
Estimated market value
$1,236,000
- Nevada
- Carson City
- Carson City
- 89701
- 3705 Hobbyhorse Ln
Nearby cities
Nearby zip codes
Other Carson City Topics
