This meticulously maintained 3 Bedroom/3 Bath with a Den Home exudes pride in ownership and is situated in the sought-after 55+ Gated Community of Traditions. The Gourmet Kitchen is a chef's dream, boasting Premium Granite Countertops that beautifully complement the Custom Cabinetry with Rain Glass Inserts. A top-of-the-line Stainless Steel appliance package ensures all your culinary needs are met, while the Center Island features a Farmhouse Sink and a Designer Touchless Faucet. The spacious Living Room and Dining Areas offer an Open Concept Living Space, perfect for entertaining guests. The generously sized Master Bedroom Suite is a luxurious retreat, featuring Berber Carpet and Dual Walk-in Closets with Deluxe Closet Organizer Systems. The Master Bath impresses with a Handicapped Accessible Tiled Shower adorned with Decorative Listello Tile, Double Sinks, and a Linen Closet. The Junior Bedroom Suite boasts a Private Ensuite Bath with a 42” Vanity adorned with a Granite Countertop. Additional amenities include a Screen Front Entrance with a Paved Walkway, Keyless Entry Front Door, Smart Home Technology Thermostat, Low-E Double Pane Windows, Crown Molding throughout, Custom Lighting with Architectural Ceiling Medallions, and a Screened Lanai with Electronic Hurricane Shutters for ultimate storm protection. The home also features a Laundry Room with additional Cabinetry, Custom Window Treatments throughout, a 2 Car Garage with Utility Sink & Pull Down Stairs, Irrigation System with Irrigation Meter, Gutters, Accordion Hurricane Shutters for the front & back of the home and Stone Exterior Facade. The picturesque Community of Traditions offers Planned Community Activities and an array of amenities such as a Lake Front Clubhouse, Dock & Boat Ramp, Heated Swimming Pool and Spa, Ballroom, Billiards, Meeting Room, Library, Computer Room, Craft Room, Dog Park, Tennis Courts, Basketball Court, Bocce, Shuffleboard, Fitness Center, and Aerobics Studio. Conveniently located near Shopping, Restaurants, Legoland and Major Routes, this home offers the perfect combination of luxury, comfort, and convenience.
Sold for $383,500
$383,500
3705 Huntington Ln, Winter Haven, FL 33884
3beds
2,046sqft
Single Family Residence
Built in 2016
5,018 Square Feet Lot
$338,300 Zestimate®
$187/sqft
$2,353 Estimated rent
Home value
$338,300
$321,000 - $355,000
$2,353/mo
Zestimate® history
Owner options
List your home for rent
$2,353/mo
Rent Zestimate®
Find your next renter with Zillow Rental Manager. Plus, with online applications, you can quickly screen prospective tenants – for free.
$2,353/mo
Rent Zestimate®
Refinance and save
$3,028/mo
Est. payment
Refinancing to a lower rate could help reduce your monthly payments and save thousands over the life of the loan.
$3,028/mo
Est. payment
Explore your selling options
Work with a Zillow partner agent
Leverage their expertise and Zillow's premium Showcase listings to get your home seen by more buyers.
Get startedList with your own agent
Get your home in front of millions of buyers by listing it on Zillow.
Learn how to do itSell it yourself
Take full control of how buyers see your home on Zillow by listing For Sale by Owner (FSBO).
List your homeWhat's special
Zillow last checked:
Listing updated:
Listed by:
Eileen Belanger 863-221-0229,
CENTURY 21 AT YOUR SERVICE 863-676-4448
Bought with:
David Small, 3319175
KELLER WILLIAMS REALTY SMART 1
Source: Stellar MLS,MLS#: P4930062 Originating MLS: East Polk
Originating MLS: East Polk
Facts & features
Interior
Bedrooms & bathrooms
- Bedrooms: 3
- Bathrooms: 3
- Full bathrooms: 3
Rooms
- Room types: Attic, Den/Library/Office, Family Room, Great Room, Utility Room
Other
- Features: En Suite Bathroom, Built-in Closet
- Level: First
- Dimensions: 11x10
Primary bedroom
- Features: Ceiling Fan(s), En Suite Bathroom, Walk-In Closet(s)
- Level: First
- Dimensions: 14x15
Bedroom 3
- Features: Ceiling Fan(s), Built-in Closet
- Level: First
- Dimensions: 13x12
Primary bathroom
- Features: Pantry, Dual Sinks, Shower No Tub, Stone Counters
- Level: First
- Dimensions: 8x13
Bathroom 2
- Level: First
- Dimensions: 6x5
Bathroom 3
- Level: First
- Dimensions: 5x9
Balcony porch lanai
- Level: First
- Dimensions: 19x8
Balcony porch lanai
- Level: First
- Dimensions: 5x5
Den
- Features: Built-In Shelving, Ceiling Fan(s)
- Level: First
- Dimensions: 13x10
Dining room
- Level: First
- Dimensions: 18x13
Foyer
- Level: First
- Dimensions: 6x9
Great room
- Level: First
- Dimensions: 18x13
Kitchen
- Features: Kitchen Island, Stone Counters, Pantry
- Level: First
- Dimensions: 14x19
Laundry
- Level: First
- Dimensions: 6x6
Heating
- Central, Electric
Cooling
- Central Air
Appliances
- Included: Dishwasher, Disposal, Dryer, Electric Water Heater, Microwave, Range, Refrigerator, Washer, Water Softener
- Laundry: Inside, Laundry Room
Features
- Built-in Features, Ceiling Fan(s), Crown Molding, Living Room/Dining Room Combo, Open Floorplan, Primary Bedroom Main Floor, Solid Wood Cabinets, Split Bedroom, Stone Counters, Walk-In Closet(s)
- Flooring: Carpet, Ceramic Tile
- Doors: Sliding Doors
- Windows: Blinds, Low Emissivity Windows, Window Treatments, Hurricane Shutters
- Has fireplace: No
Interior area
- Total structure area: 2,643
- Total interior livable area: 2,046 sqft
Property
Parking
- Total spaces: 2
- Parking features: Driveway, Garage Door Opener
- Attached garage spaces: 2
- Has uncovered spaces: Yes
- Details: Garage Dimensions: 21x20
Features
- Levels: One
- Stories: 1
- Patio & porch: Covered, Rear Porch, Screened
- Exterior features: Irrigation System, Lighting, Private Mailbox, Rain Gutters, Sidewalk, Sprinkler Metered
- On waterfront: Yes
- Waterfront features: Lake, Waterfront, Lake Privileges, Boat Ramp - Private, Fishing Pier, Skiing Allowed
- Body of water: RUBY LAKE
Lot
- Size: 5,018 Square Feet
- Features: Level, Sidewalk
- Residential vegetation: Mature Landscaping
Details
- Parcel number: 262913687554001990
- Special conditions: None
Construction
Type & style
- Home type: SingleFamily
- Property subtype: Single Family Residence
Materials
- Block, Stone
- Foundation: Slab
- Roof: Shingle
Condition
- New construction: No
- Year built: 2016
Details
- Builder model: Hamilton
- Builder name: Lennar
Utilities & green energy
- Sewer: Public Sewer
- Water: Public
- Utilities for property: BB/HS Internet Available, Cable Connected, Electricity Connected, Public, Sewer Connected, Sprinkler Meter, Street Lights, Underground Utilities, Water Connected
Green energy
- Energy efficient items: Appliances, Water Heater
Community & HOA
Community
- Features: Boat Slip, Community Boat Ramp, Dock, Lake, Water Access, Waterfront, Buyer Approval Required, Clubhouse, Deed Restrictions, Dog Park, Fitness Center, Gated Community - No Guard, Golf Carts OK, Pool, Sidewalks, Special Community Restrictions
- Security: Gated Community, Smoke Detector(s)
- Pet fee: $0 monthly
- Senior community: Yes
- Subdivision: TRADITIONS PH 02
HOA
- Has HOA: Yes
- Amenities included: Basketball Court, Cable TV, Clubhouse, Fence Restrictions, Fitness Center, Gated, Pool, Shuffleboard Court, Spa/Hot Tub, Tennis Court(s)
- Services included: Cable TV, Community Pool, Internet, Maintenance Grounds, Private Road, Recreational Facilities
- HOA fee: $467 monthly
- HOA name: Leland Management Jim Lynch
- HOA phone: 863-324-7722
Location
- Region: Winter Haven
Financial & listing details
- Price per square foot: $187/sqft
- Tax assessed value: $281,873
- Annual tax amount: $1,351
- Date on market: 4/18/2024
- Cumulative days on market: 32 days
- Listing terms: Cash,Conventional,FHA,VA Loan
- Ownership: Fee Simple
- Total actual rent: 0
- Electric utility on property: Yes
- Road surface type: Paved
Price history
| Date | Event | Price |
|---|---|---|
| 6/5/2024 | Sold | $383,500-0.4%$187/sqft |
Source:  Stellar MLS #P4930062 Report a problem Stellar MLS #P4930062 Report a problem | ||
| 5/21/2024 | Pending sale | $385,000$188/sqft |
Source: Stellar MLS #P4930062 Report a problem | ||
| 4/18/2024 | Listed for sale | $385,000+39%$188/sqft |
Source: Stellar MLS #P4930062 Report a problem | ||
| 6/1/2021 | Listing removed | -- |
Source: Stellar MLS #P4914478 Report a problem | ||
| 3/29/2021 | Pending sale | $276,900$135/sqft |
Source: Stellar MLS #P4914478 Report a problem | ||
| 2/19/2021 | Listed for sale | $276,900+19.4%$135/sqft |
Source: Stellar MLS #P4914478 Report a problem | ||
| 6/20/2019 | Sold | $231,900-3.3%$113/sqft |
Source: Public Record Report a problem | ||
| 3/8/2019 | Listed for sale | $239,900+3.6%$117/sqft |
Source: JUDY B CLEAVES PROPERTIES INC #P4904998 Report a problem | ||
| 12/7/2016 | Listing removed | $231,605$113/sqft |
Source: Lennar Report a problem | ||
| 11/30/2016 | Listed for sale | $231,605+11.9%$113/sqft |
Source: Lennar Report a problem | ||
| 8/3/2016 | Sold | $207,000+0%$101/sqft |
Source: Public Record Report a problem | ||
| 6/28/2016 | Price change | $206,990-6.6%$101/sqft |
Source: Lennar Report a problem | ||
| 6/18/2016 | Price change | $221,605-4.3%$108/sqft |
Source: Lennar Report a problem | ||
| 2/24/2016 | Listed for sale | $231,605$113/sqft |
Source: Lennar Report a problem | ||
Public tax history
| Year | Property taxes | Tax assessment |
|---|---|---|
| 2025 | $4,458 +217.6% | $281,873 +129.3% |
| 2024 | $1,404 +3.9% | $122,951 +3% |
| 2023 | $1,351 -2.9% | $119,370 +3% |
| 2022 | $1,392 +0.7% | $115,893 +3% |
| 2021 | $1,382 +1.5% | $112,517 +1.4% |
| 2020 | $1,361 -45.7% | $110,964 -33.1% |
| 2019 | $2,507 | $165,924 +1.9% |
| 2018 | $2,507 +1.6% | $162,830 +0.2% |
| 2017 | $2,469 +559.5% | $162,481 +925.8% |
| 2016 | $374 +22.3% | $15,839 +10% |
| 2015 | $306 +18.6% | $14,399 +10% |
| 2014 | $258 +5.4% | $13,090 +10% |
| 2013 | $245 +0.2% | $11,900 |
| 2012 | $244 -26.7% | $11,900 -26.1% |
| 2011 | $334 -5.5% | $16,100 -4.2% |
| 2010 | $353 -17.8% | $16,800 -14.3% |
| 2009 | $429 -31.4% | $19,600 -34.7% |
| 2008 | $626 | $30,000 |
| 2007 | -- | -- |
Find assessor info on the county website
Neighborhood: 33884
Nearby homes
- $264,3003 bd2 ba1.5k sqft3709 Huntington Ln, Winter Haven, FL 33884Off Market
- $370,0003 bd3 ba2k sqft3701 Huntington Ln, Winter Haven, FL 33884Sold
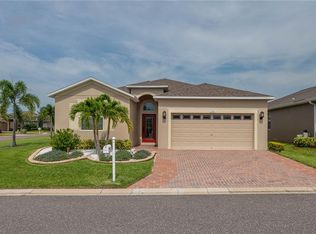
- $277,9003 bd2 ba1.6k sqft3713 Huntington Ln, Winter Haven, FL 33884Off Market
- $280,0003 bd2 ba1.5k sqft3564 Raleigh Dr, Winter Haven, FL 33884Off Market
- $278,4004 bd3 ba1.8k sqft3580 Raleigh Dr, Winter Haven, FL 33884Off Market
- $254,5003 bd2 ba1.5k sqft3584 Raleigh Dr, Winter Haven, FL 33884Off Market
- $260,0003 bd2 ba1.5k sqft3704 Huntington Ln, Winter Haven, FL 33884Sold
- $280,7003 bd2 ba1.6k sqft3708 Huntington Ln, Winter Haven, FL 33884Off Market
Nearby schools
GreatSchools rating
- 5/10Chain Of Lakes Elementary SchoolGrades: PK-5Distance: 0.9 mi
- 2/10Mclaughlin Middle School And Fine Arts AcademyGrades: 6-11Distance: 7.3 mi
- 2/10Lake Region High SchoolGrades: 9-12Distance: 5 mi
Get a cash offer in 3 minutes
Find out how much your home could sell for in as little as 3 minutes with a no-obligation cash offer.
Estimated market value
$338,300
Get a cash offer in 3 minutes
Find out how much your home could sell for in as little as 3 minutes with a no-obligation cash offer.
Estimated market value
$338,300
- Florida
- Polk County
- Winter Haven
- 33884
- 3705 Huntington Ln
Nearby cities
Nearby neighborhoods
Nearby zip codes
Other Winter Haven Topics
