Skip main navigation
Off market
  • $456,300

    3705 Jason Ct, Abingdon, MD 21009

    3beds
    4baths
    1,848sqft
    SingleFamily
    Built in 1986
    9,538 Square Feet Lot
    $456,300 Zestimate®
    $247/sqft
    $2,699 Estimated rent

    Home value

    $456,300

    $433,000 - $479,000

    $2,699/mo

    Zestimate® history
    Loading
    Loading...

    Owner options

    List your home for rent

    $2,699/mo

    Rent Zestimate®

    Find your next renter with Zillow Rental Manager. Plus, with online applications, you can quickly screen prospective tenants – for free.

    Learn more

    $2,699/mo

    Rent Zestimate®

    Refinance and save

    $2,812/mo

    Est. payment

    Refinancing to a lower rate could help reduce your monthly payments and save thousands over the life of the loan.

    See today's rates

    $2,812/mo

    Est. payment

    Explore your selling options

    Work with a Zillow partner agent

    Leverage their expertise and Zillow's premium Showcase listings to get your home seen by more buyers.

    Get started

    List with your own agent

    Get your home in front of millions of buyers by listing it on Zillow.

    Learn how to do it

    Sell it yourself

    Take full control of how buyers see your home on Zillow by listing For Sale by Owner (FSBO).

    List your home

    What's special

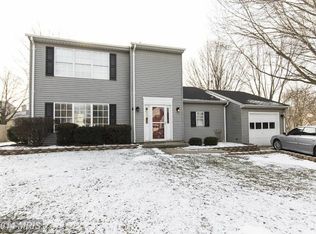
    Enjoy this Single Family home nestled in a cul-de-sac on a .22 acre level lot. Convenient to shopping, schools, Rt. 24, & I-95. Still owned by the original owners....this home shows pride of ownership throughout. Walk into the spacious foyer that includes a large walk in closet and half bath. The family room features a wood burning fireplace, built in corner cabinet, wainscoating, and crown molding. You will love the eat-in kitchen that features a built in desk, island, new countertops, updated appliances, and a pantry. The 22x13 living room/dining room combination is great for entertaining. This space can also be used as a family room, utilizing the front room as a separate dining room. Sliders off the kitchen lead to a small deck for grilling and a fully fenced level lot. The upper level Owner's Suite features two spacious closets. The bathroom off the owner's suite has been completely remodeled with a new dual sink vanity, custom tile shower and flooring. This remodeled bathroom comes with a 30 year warranty. The upper level also features two more bedrooms with an exceptionally large hall bathroom. The lower level is partially finished with a recreation room, laundry room, and full bathroom. There is a workshop and plenty of storage in the large unfinished area. This area can be finished for a fourth bedroom or an office. This home has all new carpeting on the main and upper levels. The main and upper level has been professionally painted. Updated items include: roof, heat pump (HVAC maintained 2x per year), master bathroom, countertops, kitchen appliances & garage door. The front garden has been professionally landscaped. All air ducts have been recently cleaned. Owned by original owners and well maintained! 

    This property is off market, which means it's not currently listed for sale or rent on Zillow. This may be different from what's available on other websites or public sources.

    Facts & features

    Interior

    Bedrooms & bathrooms
    • Bedrooms: 3
    • Bathrooms: 4
    Heating
    • Heat pump
    Cooling
    • Central, Other
    Appliances
    • Included: Dishwasher, Dryer, Garbage disposal, Microwave, Range / Oven, Refrigerator, Washer
    Features
    • Basement: Partially finished
    • Has fireplace: Yes
    Interior area
    • Total interior livable area: 1,848 sqft

    Property

    Parking
    • Total spaces: 1
    • Parking features: Garage - Attached
    Features
    • Exterior features: Other
    Lot
    • Size: 9,538 sqft
    Details
    • Parcel number: 01176803

    Construction

    Type & style
    • Home type: SingleFamily
    • Architectural style: Conventional
    Materials
    • Roof: Other
    Condition
    • Year built: 1986

    Community & neighborhood

    Location
    • Region: Abingdon

    HOA & financial

    HOA
    • Has HOA: Yes
    • HOA fee: $83 monthly

    Price history

    DateEventPrice
    1/1/2015Sold$285,000$154/sqft
    Source: Long & Foster Broker Feed #1003080030_100 Report a problem
    8/21/2014Sold$285,000-3.2%$154/sqft
    Source: Public Record Report a problem
    7/3/2014Pending sale$294,500$159/sqft
    Source: Long & Foster Real Estate #HR8388923 Report a problem
    6/27/2014Listed for sale$294,500$159/sqft
    Source: Long & Foster Real Estate #HR8388923 Report a problem

    Public tax history

    YearProperty taxesTax assessment
    2025$3,096 +2.3%$299,533 +7.8%
    2024$3,027 +8.5%$277,767 +8.5%
    2023$2,790 +3.5%$256,000
    2022$2,695 -0.8%$256,000 +7.3%
    2021$2,718 +2.4%$238,600 +3.8%
    2020$2,653 $229,900
    2019$2,653 $229,900
    2018$2,653 -6.1%$229,900 -6.1%
    2017$2,826 $244,900 +0.1%
    2016-- $244,667 +0.1%
    2015-- $244,433 +0.1%
    2014$2,874 $244,200
    2013-- $244,200
    2012-- $244,200 -9.6%
    2011-- $270,100 +1.9%
    2010-- $265,140 +1.9%
    2009-- $260,100 +2%
    2008-- $255,060 +14.7%
    2007-- $222,456 +17.2%
    2006-- $189,853 +20.7%
    2005-- $157,250 +4.3%
    2004-- $150,746 +4.5%
    2003-- $144,243 +4.7%
    2002-- $137,740 +1.3%
    2001-- $135,950

    Find assessor info on the county website

    Neighborhood: 21009

    Nearby schools

    GreatSchools rating
    Get a cash offer in 3 minutes
    Find out how much your home could sell for in as little as 3 minutes with a no-obligation cash offer.
    Estimated market value
    $456,300
    Get a cash offer in 3 minutes
    Find out how much your home could sell for in as little as 3 minutes with a no-obligation cash offer.
    Estimated market value
    $456,300